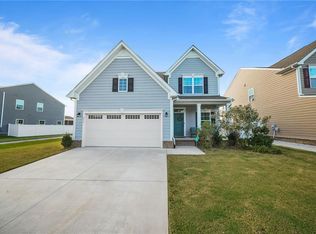
Discover the inviting blend of modern comfort and country living at 2051 Airport Road! Built in 2019, this two-story traditional home offers approximately 1,656 square feet with three bedrooms, two full baths, and one half bath—all set on approximately 3.98 acres. The welcoming, open living room offers ample space for enjoyment and entertaining including a gas fireplace surrounded by a focal accent wall that flows into the expansive, modern kitchen and dining area which pairs generous storage with sleek, granite countertops and stainless steel appliances. The 2nd level includes the Primary bedroom with walk-in closet and a full, double vanity bathroom, as well as 2 guest rooms which can be used as bedrooms or hobby/office space and a full bathroom in the hallway. Outdoors, relax on the concrete patio overlooking the cleared acreage with space for gardening, hobby farming, recreational use, or simply enjoying more privacy and fresh air! Located off of Route 13 and within 15 minutes of downtown Suffolk, Route 58 and access to Route 460. This move-in ready property gives you space to live, room to grow, and a peaceful, private Suffolk lifestyle!
For sale
Price cut: $10K (11/5)
$449,900
2051 Airport Rd, Suffolk, VA 23434
3beds
1,656sqft
Single Family Residence
Built in 2019
3.99 Acres Lot
$458,500 Zestimate®
$272/sqft
$-- HOA
What's special
- 18 days
- 203
- 14
Likely to sell faster than
Zillow last checked:
Listing updated:
Listed by:
Paul Robinson 804-763-9419,
Francisco, Robinson & Assoc. 804-966-2388
Source: CVRMLS,MLS#: 2628572 Originating MLS: Central Virginia Regional MLS
Facts & features
Interior
Bedrooms & bathrooms
- Bedrooms: 3
- Bathrooms: 3
- Full bathrooms: 2
- 1/2 bathrooms: 1
Primary bedroom
- Description: carpet, c-fan, primary bathroom
- Level: Second
- Dimensions: 0 x 0
Bedroom 2
- Description: carpet flr
- Level: Second
- Dimensions: 0 x 0
Bedroom 3
- Description: carpet flr
- Level: Second
- Dimensions: 0 x 0
Other
- Description: Tub & Shower
- Level: Second
Half bath
- Level: First
Kitchen
- Description: lvp flr, dining area
- Level: First
- Dimensions: 0 x 0
Laundry
- Description: lvp flr
- Level: First
- Dimensions: 0 x 0
Living room
- Description: lvp flr, gas fp, c-fan
- Level: First
- Dimensions: 0 x 0
Heating
- Electric, Heat Pump
Cooling
- Central Air, Heat Pump
Appliances
- Included: Dryer, Dishwasher, Electric Cooking, Electric Water Heater, Microwave, Oven, Refrigerator, Stove, Washer
Features
- Ceiling Fan(s), Dining Area, Double Vanity, Fireplace, Granite Counters, Bath in Primary Bedroom, Cable TV, Walk-In Closet(s)
- Flooring: Partially Carpeted, Vinyl
- Has basement: No
- Attic: Access Only
- Number of fireplaces: 1
- Fireplace features: Gas
Interior area
- Total interior livable area: 1,656 sqft
- Finished area above ground: 1,656
- Finished area below ground: 0
Property
Parking
- Parking features: Driveway, Off Street, Paved
- Has uncovered spaces: Yes
Features
- Levels: Two
- Stories: 2
- Patio & porch: Rear Porch, Front Porch, Patio, Porch
- Exterior features: Out Building(s), Porch, Storage, Shed, Paved Driveway
- Pool features: None
- Fencing: Fenced,Partial
Lot
- Size: 3.99 Acres
- Dimensions: 205 x 880 x 178 x 912
- Features: Landscaped, Wooded, Level
- Topography: Level
Details
- Additional structures: Shed(s), Outbuilding
- Parcel number: 5380
- Zoning description: A
- Horses can be raised: Yes
- Horse amenities: Horses Allowed
Construction
Type & style
- Home type: SingleFamily
- Architectural style: Two Story
- Property subtype: Single Family Residence
Materials
- Drywall, Frame, Vinyl Siding
- Foundation: Slab
- Roof: Asphalt,Composition
Condition
- Resale
- New construction: No
- Year built: 2019
Utilities & green energy
- Sewer: Septic Tank
- Water: Well
Community & HOA
Community
- Subdivision: None
Location
- Region: Suffolk
Financial & listing details
- Price per square foot: $272/sqft
- Tax assessed value: $393,500
- Annual tax amount: $4,171
- Date on market: 10/19/2026
- Ownership: Individuals
- Ownership type: Sole Proprietor
Estimated market value
$458,500
$436,000 - $481,000
$2,444/mo
Price history
| Date | Event | Price |
|---|---|---|
| 11/5/2026 | Price change | $449,900-2.2%$272/sqft |
Source:  CVRMLS #2628572 Report a problem | ||
| 10/22/2026 | Listed for sale | $459,900+10.8%$278/sqft |
Source: CVRMLS #2628572 Report a problem | ||
| 5/20/2025 | Sold | $415,000-1%$251/sqft |
Source: Public Record Report a problem | ||
| 4/20/2025 | Contingent | $419,000$253/sqft |
Source:  REIN Inc. #10570791 Report a problem | ||
| 4/4/2025 | Price change | $419,000-1.4%$253/sqft |
Source: REIN Inc. #10570791 Report a problem | ||
| 2/19/2025 | Listed for sale | $425,000+18.1%$257/sqft |
Source: REIN Inc. #10570791 Report a problem | ||
| 11/23/2021 | Sold | $360,000+2.9%$217/sqft |
Source: Public Record Report a problem | ||
| 10/8/2021 | Contingent | $349,900$211/sqft |
Source: REIN Inc. #10402291 Report a problem | ||
| 9/22/2021 | Listed for sale | $349,900+52.2%$211/sqft |
Source: REIN Inc. #10402291 Report a problem | ||
| 8/27/2019 | Sold | $229,900$139/sqft |
Source: Public Record Report a problem | ||
Public tax history
| Year | Property taxes | Tax assessment |
|---|---|---|
| 2025 | $3,930 +5.1% | $367,300 +5.1% |
| 2024 | $3,741 +5.1% | $349,600 +7.1% |
| 2023 | $3,559 +10.7% | $326,500 +10.7% |
| 2022 | $3,214 +7.8% | $294,900 +9.8% |
| 2021 | $2,981 +112.3% | $268,600 +112.3% |
| 2020 | $1,404 +126400% | $126,500 +126400% |
| 2019 | $1 | $100 -99.4% |
| 2018 | $1 +126.5% | $17,100 |
| 2017 | $0 | $17,100 +17000% |
| 2016 | $0 | $100 |
| 2015 | $0 | $100 |
| 2014 | $0 | $100 |
| 2013 | -- | $100 |
| 2012 | -- | $100 |
| 2011 | -- | $100 |
| 2010 | -- | $100 |
| 2009 | $1 | $100 |
| 2008 | $1 | $100 |
| 2007 | $1 | $100 -99.5% |
| 2005 | $1 | $19,000 +5% |
| 2004 | -- | $18,100 +18000% |
| 2003 | -- | $100 |
| 2002 | -- | $100 |
| 2001 | -- | $100 |
Find assessor info on the county website
Monthly payment
Est. payment
Payment breakdown
Explore the cost of this home by adjusting the details. Changes won't be saved.Climate risks
Neighborhood: 23434
Nearby schools
Schools provided by the listing agent
- Elementary: Booker T. Washington
- Middle: John F. Kennedy
- High: Lakeland
Source: CVRMLS. This data may not be complete. We recommend contacting the local school district to confirm school assignments for this home.
Similar homes
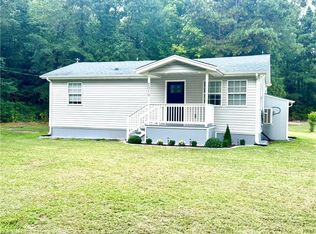
- $485,0003 bd2 ba1.7k sqft685 Lake Meade Dr, Suffolk, VA 23434For Sale
 MLS ID #10659577, Brenda Williams. REIN Inc.
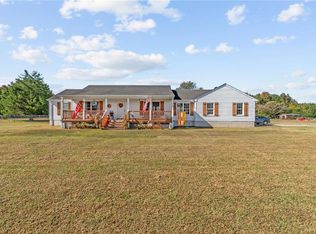
- $585,0004 bd3 ba2.2k sqft101 W Liberty Spring Rd, Suffolk, VA 23434For Sale
 MLS ID #10660275, Lee Ann Shelton-Matthews. REIN Inc.
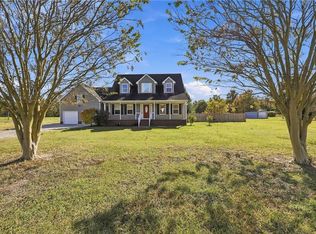
- $395,0003 bd2 ba1.5k sqft3300 Matoaka Rd, Suffolk, VA 23434For Sale
 MLS ID #10656033, Lee Cross. REIN Inc.
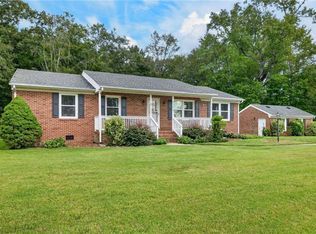
- $460,0004 bd2 ba2.1k sqft217 Terrywood Dr, Suffolk, VA 23434For Sale
 MLS ID #10659753, Rhonda Vaughn. REIN Inc.
