Whether you're downsizing or a small family looking to access some of the best schools in the state, this hidden gem has everything you need to enjoy the good life at a modest price. Tucked within the private community of Red Fox Hills in the heart of Lake Oswego, this two-story townhome offers an effortless retreat from the hustle & bustle. Adjacent to breathtaking Tryon Creek Natural Area (a 659-acre bucolic park boasting 16 miles of forested hiking trails), this community offers a peaceful, nature-centric lifestyle with endless opportunities for outdoor adventures. Excellent shopping & dining experiences await just a mile away at First Addition & downtown Lake Oswego. Featuring vaulted ceilings, two bedrooms & a bonus upstairs, & flexible den/office/bedroom on the main, this home's ample windows stream in natural light creating a bright & airy living space. Carefully curated design elements from the fireplace, French doors, & rare wood plantation-shuttered windows, to the durable stone-look Formica laminate countertops & custom-match painted walls all add to the home?s charm. Abundant storage & convenient features such as a built-in linen closet, double closet in the primary suite, & under-stairs storage area make daily living a breeze.Looking to relax in the shade of the remote-controlled awning or soak up some sun? The easy-care composite Trex deck is a cozy place to unwind. A spacious two-car garage ensures your vehicles are well-protected from the elements while providing extra storage space for all your needs.Just outside your door, sits a large open green space with access to an onsite pool, hot tub, & clubhouse, making this all-ages community ideal for gatherings & socializing with neighbors. Wrap-around community design surrounded by lush nature lends itself to a sense of privacy & security. Make this delightful townhome your own & experience the perfect blend of comfort, ease, & nature in one of Lake Oswego's most coveted communities
Sold
$510,000
2019 Bonniebrae Dr, Lake Oswego, OR 97034
3beds
1,539sqft
Residential, Townhouse
Built in 1970
-- sqft lot
$518,200 Zestimate®
$331/sqft
$3,056 Estimated rent
Home value
$518,200
$482,000 - $560,000
$3,056/mo
Zestimate® history
Owner options
List your home for rent
$3,056/mo
Rent Zestimate®
Find your next renter with Zillow Rental Manager. Plus, with online applications, you can quickly screen prospective tenants – for free.
$3,056/mo
Rent Zestimate®
Refinance and save
$3,479/mo
Est. payment
Refinancing to a lower rate could help reduce your monthly payments and save thousands over the life of the loan.
$3,479/mo
Est. payment
Explore your selling options
Work with a Zillow partner agent
Leverage their expertise and Zillow's premium Showcase listings to get your home seen by more buyers.
Get startedList with your own agent
Get your home in front of millions of buyers by listing it on Zillow.
Learn how to do itSell it yourself
Take full control of how buyers see your home on Zillow by listing For Sale by Owner (FSBO).
List your homeWhat's special
Wrap-around community designOnsite poolExtra storage spaceAmple windows streamEasy-care composite trex deckBonus upstairsTwo-story townhome
Zillow last checked:
Listing updated:
Listed by:
Laura Martin 503-939-7810,
Cascade Hasson Sotheby's International Realty
Bought with:
Jennifer Weinhart, 200608192
Cascade Hasson Sotheby's International Realty
Source: RMLS (OR),MLS#: 23292857
Facts & features
Interior
Bedrooms & bathrooms
- Bedrooms: 3
- Bathrooms: 2
- Full bathrooms: 2
- Main level bathrooms: 1
Rooms
- Room types: Bonus Room, Utility Room, Entry, Bedroom 2, Bedroom 3, Dining Room, Family Room, Kitchen, Living Room, Primary Bedroom
Primary bedroom
- Features: Bathroom, Double Closet, Wallto Wall Carpet
- Level: Upper
- Area: 180
- Dimensions: 15 x 12
Bedroom 2
- Features: Wallto Wall Carpet
- Level: Upper
- Area: 150
- Dimensions: 10 x 15
Bedroom 3
- Features: Wallto Wall Carpet
- Level: Main
- Area: 110
- Dimensions: 10 x 11
Dining room
- Features: Kitchen Dining Room Combo, Laminate Flooring
- Level: Main
- Area: 144
- Dimensions: 12 x 12
Kitchen
- Features: Builtin Range, Dishwasher, Disposal, Microwave, Builtin Oven, Free Standing Refrigerator, Laminate Flooring
- Level: Main
- Area: 121
- Width: 11
Living room
- Features: Fireplace, Vaulted Ceiling, Wallto Wall Carpet
- Level: Main
- Area: 216
- Dimensions: 12 x 18
Heating
- Forced Air, Fireplace(s)
Cooling
- Central Air
Appliances
- Included: Built-In Range, Dishwasher, Disposal, Down Draft, Free-Standing Refrigerator, Microwave, Washer/Dryer, Built In Oven, Gas Water Heater
- Laundry: Laundry Room
Features
- Ceiling Fan(s), High Ceilings, Vaulted Ceiling(s), Built-in Features, Kitchen Dining Room Combo, Bathroom, Double Closet
- Flooring: Laminate, Wall to Wall Carpet, Tile
- Windows: Double Pane Windows, Vinyl Frames
- Basement: Crawl Space
- Number of fireplaces: 1
- Fireplace features: Wood Burning
Interior area
- Total structure area: 1,539
- Total interior livable area: 1,539 sqft
Property
Parking
- Total spaces: 2
- Parking features: Off Street, Garage Door Opener, Detached
- Garage spaces: 2
Features
- Levels: Two
- Stories: 2
- Patio & porch: Patio, Porch
- Spa features: Association
- Fencing: Fenced
Lot
- Features: Level, SqFt 0K to 2999
Details
- Parcel number: 00187871
Construction
Type & style
- Home type: Townhouse
- Property subtype: Residential, Townhouse
- Attached to another structure: Yes
Materials
- Brick, Cement Siding, Wood Siding
- Foundation: Concrete Perimeter
- Roof: Composition
Condition
- Approximately
- New construction: No
- Year built: 1970
Utilities & green energy
- Gas: Gas
- Sewer: Public Sewer
- Water: Public
Community & HOA
Community
- Subdivision: Red Fox Hills
HOA
- Has HOA: Yes
- Amenities included: Commons, Exterior Maintenance, Insurance, Management, Meeting Room, Party Room, Pool, Recreation Facilities, Spa Hot Tub
- HOA fee: $325 monthly
Location
- Region: Lake Oswego
Financial & listing details
- Price per square foot: $331/sqft
- Tax assessed value: $508,444
- Annual tax amount: $4,962
- Date on market: 10/27/2023
- Cumulative days on market: 18 days
- Listing terms: Cash,Conventional,FHA,VA Loan
- Road surface type: Paved
Price history
| Date | Event | Price |
|---|---|---|
| 11/30/2023 | Sold | $510,000-2.9%$331/sqft |
Source:  RMLS (OR) #23292857 Report a problem RMLS (OR) #23292857 Report a problem | ||
| 11/15/2023 | Pending sale | $525,000$341/sqft |
Source: RMLS (OR) #23292857 Report a problem | ||
| 10/27/2023 | Listed for sale | $525,000$341/sqft |
Source: RMLS (OR) #23292857 Report a problem | ||
Public tax history
| Year | Property taxes | Tax assessment |
|---|---|---|
| 2025 | $4,909 +2.7% | $282,489 +3% |
| 2024 | $4,778 -6.6% | $274,262 +3% |
| 2023 | $5,114 +3.1% | $266,274 +3% |
| 2022 | $4,962 +8.3% | $258,519 +3% |
| 2021 | $4,583 +2.6% | $250,990 +3% |
| 2020 | $4,468 +2.5% | $243,680 +3% |
| 2019 | $4,358 +5.2% | $236,583 +3% |
| 2018 | $4,144 | $229,692 +3% |
| 2017 | $4,144 +13.9% | $223,002 +3% |
| 2016 | $3,640 | $216,507 +3% |
| 2015 | $3,640 +6.5% | $210,201 +3% |
| 2014 | $3,416 +7.9% | $204,079 +3% |
| 2013 | $3,166 +2.3% | $198,135 +3% |
| 2012 | $3,094 -0.1% | $192,364 +3% |
| 2011 | $3,097 -1.5% | $186,761 +3% |
| 2010 | $3,144 +1% | $181,321 +3% |
| 2009 | $3,112 +6.7% | $176,040 +3% |
| 2008 | $2,916 +4.6% | $170,913 +3% |
| 2007 | $2,788 +4.3% | $165,935 +3% |
| 2006 | $2,672 +0.3% | $161,102 +3% |
| 2005 | $2,664 +4.3% | $156,410 +3% |
| 2004 | $2,555 +5.2% | $151,854 +3% |
| 2003 | $2,428 +3.9% | $147,431 +3% |
| 2002 | $2,336 +2% | $143,137 +3% |
| 2001 | $2,292 +13.7% | $138,968 +3% |
| 2000 | $2,015 | $134,920 |
Find assessor info on the county website
Neighborhood: Forest Highlands
Nearby homes
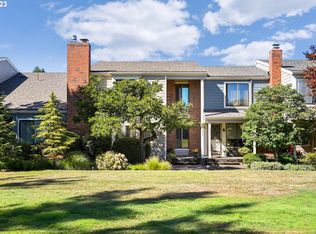
- $460,0003 bd2 ba1.6k sqft2031 Bonniebrae Dr, Lake Oswego, OR 97034Sold
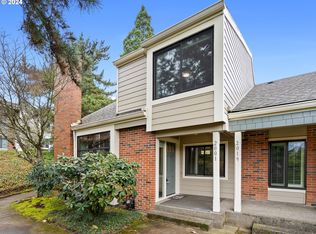
- $650,0003 bd3 ba1.7k sqft2001 Bonniebrae Dr, Lake Oswego, OR 97034Sold
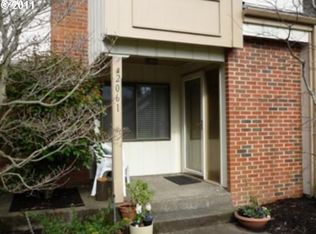
- $497,6003 bd3 ba1.6k sqft2061 Bonniebrae Dr, Lake Oswego, OR 97034Off Market
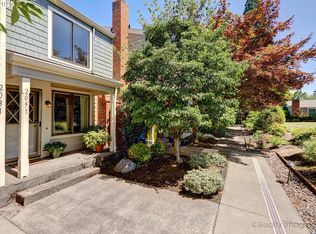
- $318,0002 bd2 ba1k sqft2051 Bonniebrae Dr, Lake Oswego, OR 97034Sold
- $652,0003 bd3 ba1.7k sqft1908 Bonniebrae Dr, Lake Oswego, OR 97034Sold
- $539,1003 bd2 ba1.6k sqft2071 Bonniebrae Dr, Lake Oswego, OR 97034Off Market
- $---- bd-- ba-- sqft1900 Bonniebrae Dr, Lake Oswego, OR 97034Off Market
- $516,4004 bd2 ba1.5k sqft1918 Bonniebrae Dr, Lake Oswego, OR 97034Off Market
Nearby schools
GreatSchools rating
- 9/10Forest Hills Elementary SchoolGrades: K-5Distance: 0.4 mi
- 8/10Lake Oswego Junior High SchoolGrades: 6-8Distance: 1.2 mi
- 10/10Lake Oswego Senior High SchoolGrades: 9-12Distance: 1.1 mi
Schools provided by the listing agent
- Elementary: Forest Hills
- Middle: Lake Oswego
- High: Lake Oswego
Source: RMLS (OR). This data may not be complete. We recommend contacting the local school district to confirm school assignments for this home.
Get a cash offer in 3 minutes
Find out how much your home could sell for in as little as 3 minutes with a no-obligation cash offer.
Estimated market value
$518,200
Get a cash offer in 3 minutes
Find out how much your home could sell for in as little as 3 minutes with a no-obligation cash offer.
Estimated market value
$518,200
- Oregon
- Clackamas County
- Lake Oswego
- 97034
- Forest Highlands
- 2019 Bonniebrae Dr
Nearby cities
Nearby neighborhoods
Nearby zip codes
Other Lake Oswego Topics
