UP TO $20K TOWARDS RATE BUY-DOWN, CLOSING COSTS, PRICE REDUCTION, OR REMODELING WORK WITH ACCEPTABLE OFFER. Charming townhouse with vaulted ceilings wood-burning fireplace - perfect for those cool autumn nights - and a flexible layout. The Red Fox Hills community does not skimp on the amenities! Cool off in the refreshing pool, relax in the hot tub, or hang out in the club house/party room. For nature lovers, follow the meandering path down to the community garden or continue on into Tryon Creek State Natural Area and enjoy the 659 acre wooded park and nearly 16 miles of walking and hiking trails. If wining, dining, and shopping are more your thing, First Addition and downtown Lake Oswego are only a mile and half away. All of this comes with access to some of the top schools in the state. NOTE: Main floor has flex room that can be an office, den, or bedroom.
Sold
$460,000
2031 Bonniebrae Dr, Lake Oswego, OR 97034
3beds
1,611sqft
Residential, Townhouse
Built in 1970
-- sqft lot
$515,200 Zestimate®
$286/sqft
$3,196 Estimated rent
Home value
$515,200
$479,000 - $556,000
$3,196/mo
Zestimate® history
Owner options
List your home for rent
$3,196/mo
Rent Zestimate®
Find your next renter with Zillow Rental Manager. Plus, with online applications, you can quickly screen prospective tenants – for free.
$3,196/mo
Rent Zestimate®
Refinance and save
$3,149/mo
Est. payment
Refinancing to a lower rate could help reduce your monthly payments and save thousands over the life of the loan.
$3,149/mo
Est. payment
Explore your selling options
Work with a Zillow partner agent
Leverage their expertise and Zillow's premium Showcase listings to get your home seen by more buyers.
Get startedList with your own agent
Get your home in front of millions of buyers by listing it on Zillow.
Learn how to do itSell it yourself
Take full control of how buyers see your home on Zillow by listing For Sale by Owner (FSBO).
List your homeWhat's special
Refreshing poolFlex roomHot tub
Zillow last checked:
Listing updated:
Listed by:
Jesse Knight 971-219-4939,
Cascade Hasson Sotheby's International Realty
Bought with:
Bill Futrell, 810300050
Windermere Realty Trust
Source: RMLS (OR),MLS#: 23234321
Facts & features
Interior
Bedrooms & bathrooms
- Bedrooms: 3
- Bathrooms: 2
- Full bathrooms: 2
- Main level bathrooms: 1
Rooms
- Room types: Office, Utility Room, Bedroom 2, Bedroom 3, Dining Room, Family Room, Kitchen, Living Room, Primary Bedroom
Primary bedroom
- Features: Bathroom, Double Closet
- Level: Upper
- Area: 165
- Dimensions: 11 x 15
Bedroom 2
- Features: Closet Organizer, Wallto Wall Carpet
- Level: Upper
- Area: 132
- Dimensions: 12 x 11
Bedroom 3
- Features: Closet Organizer, Wallto Wall Carpet
- Level: Upper
- Area: 150
- Dimensions: 10 x 15
Dining room
- Features: Sliding Doors, Wood Floors
- Level: Main
- Area: 144
- Dimensions: 12 x 12
Kitchen
- Features: Eat Bar, Kitchen Dining Room Combo, Sliding Doors, Quartz
- Level: Main
- Area: 132
- Width: 11
Living room
- Features: Fireplace, Vaulted Ceiling
- Level: Main
- Area: 240
- Dimensions: 20 x 12
Office
- Features: Closet Organizer, Wallto Wall Carpet
- Level: Main
- Area: 100
- Dimensions: 10 x 10
Heating
- Ceiling, Fireplace(s)
Appliances
- Included: Dishwasher, Disposal, Free-Standing Range, Free-Standing Refrigerator, Microwave, Electric Water Heater
Features
- High Ceilings, Vaulted Ceiling(s), Closet Organizer, Eat Bar, Kitchen Dining Room Combo, Quartz, Bathroom, Double Closet, Pantry
- Flooring: Wall to Wall Carpet, Wood
- Doors: Sliding Doors
- Windows: Double Pane Windows, Vinyl Frames
- Basement: Crawl Space
- Number of fireplaces: 1
- Fireplace features: Wood Burning
Interior area
- Total structure area: 1,611
- Total interior livable area: 1,611 sqft
Property
Parking
- Total spaces: 2
- Parking features: Off Street, Garage Door Opener, Detached
- Garage spaces: 2
Accessibility
- Accessibility features: Garage On Main, Ground Level, Main Floor Bedroom Bath, Accessibility
Features
- Levels: Two
- Stories: 2
- Patio & porch: Patio
- Exterior features: Garden
- Fencing: Fenced
Lot
- Features: Level, SqFt 0K to 2999
Details
- Parcel number: 00187880
Construction
Type & style
- Home type: Townhouse
- Property subtype: Residential, Townhouse
- Attached to another structure: Yes
Materials
- Brick, Cement Siding, Lap Siding, Wood Siding
- Roof: Composition
Condition
- Resale
- New construction: No
- Year built: 1970
Utilities & green energy
- Sewer: Public Sewer
- Water: Public
Community & HOA
Community
- Subdivision: Red Fox Hills
HOA
- Has HOA: Yes
- Amenities included: Commons, Exterior Maintenance, Management, Meeting Room, Party Room, Pool
- HOA fee: $325 monthly
- Second HOA fee: $83 monthly
Location
- Region: Lake Oswego
Financial & listing details
- Price per square foot: $286/sqft
- Tax assessed value: $524,714
- Annual tax amount: $5,340
- Date on market: 8/16/2023
- Cumulative days on market: 119 days
- Listing terms: Cash,Conventional,FHA,VA Loan
- Road surface type: Paved
Price history
| Date | Event | Price |
|---|---|---|
| 1/9/2024 | Sold | $460,000-4%$286/sqft |
Source:  RMLS (OR) #23234321 Report a problem RMLS (OR) #23234321 Report a problem | ||
| 12/13/2023 | Pending sale | $479,000$297/sqft |
Source: RMLS (OR) #23234321 Report a problem | ||
| 12/6/2023 | Price change | $479,000-0.2%$297/sqft |
Source: RMLS (OR) #23234321 Report a problem | ||
| 11/16/2023 | Price change | $480,000-3.1%$298/sqft |
Source: RMLS (OR) #23234321 Report a problem | ||
| 10/31/2023 | Listed for sale | $495,500$308/sqft |
Source: RMLS (OR) #23234321 Report a problem | ||
| 10/25/2023 | Pending sale | $495,500$308/sqft |
Source: RMLS (OR) #23234321 Report a problem | ||
| 10/18/2023 | Price change | $495,500+0.1%$308/sqft |
Source: RMLS (OR) #23234321 Report a problem | ||
| 10/3/2023 | Price change | $495,000-2.9%$307/sqft |
Source: RMLS (OR) #23234321 Report a problem | ||
| 9/25/2023 | Price change | $510,000-2.9%$317/sqft |
Source: RMLS (OR) #23234321 Report a problem | ||
| 9/13/2023 | Price change | $525,000-2.6%$326/sqft |
Source: RMLS (OR) #23234321 Report a problem | ||
| 9/1/2023 | Price change | $539,000-2.9%$335/sqft |
Source: RMLS (OR) #23234321 Report a problem | ||
| 8/16/2023 | Listed for sale | $555,000+73.5%$345/sqft |
Source: RMLS (OR) #23234321 Report a problem | ||
| 6/5/2015 | Sold | $319,900$199/sqft |
Source: RMLS (OR) #15518186 Report a problem | ||
| 5/4/2015 | Pending sale | $319,900$199/sqft |
Source: Hasson Company Realtors #15518186 Report a problem | ||
| 4/24/2015 | Listed for sale | $319,900+13.4%$199/sqft |
Source: Hasson Company Realtors #15518186 Report a problem | ||
| 3/2/2007 | Sold | $282,000$175/sqft |
Source: Public Record Report a problem | ||
Public tax history
| Year | Property taxes | Tax assessment |
|---|---|---|
| 2025 | $5,653 +2.7% | $295,021 +3% |
| 2024 | $5,503 +3% | $286,429 +3% |
| 2023 | $5,341 +3.1% | $278,087 +3% |
| 2022 | $5,182 +8.3% | $269,988 +3% |
| 2021 | $4,786 +2.6% | $262,125 +3% |
| 2020 | $4,666 +2.5% | $254,491 +3% |
| 2019 | $4,551 +5.2% | $247,079 +3% |
| 2018 | $4,328 | $239,883 +3% |
| 2017 | $4,328 +13.9% | $232,896 +3% |
| 2016 | $3,801 | $226,113 +3% |
| 2015 | $3,801 +6.8% | $219,527 +3% |
| 2014 | $3,560 +7.9% | $213,133 +3% |
| 2013 | $3,298 +2.3% | $206,925 +2.9% |
| 2012 | $3,225 -0.1% | $201,086 +3% |
| 2011 | $3,228 -1.8% | $195,229 +3% |
| 2010 | $3,287 +1% | $189,543 +3% |
| 2009 | $3,253 +6.7% | $184,022 +3% |
| 2008 | $3,049 +4.6% | $178,662 +3% |
| 2007 | $2,914 +14.5% | $173,458 +3% |
| 2006 | $2,544 -2.4% | $168,406 +3% |
| 2005 | $2,607 +4.5% | $163,501 +3% |
| 2004 | $2,496 +5.2% | $158,739 +3% |
| 2003 | $2,372 +3.9% | $154,116 +3% |
| 2002 | $2,283 +1.9% | $149,627 +3% |
| 2001 | $2,240 +13.8% | $145,269 +3% |
| 2000 | $1,968 | $141,038 |
Find assessor info on the county website
Neighborhood: Forest Highlands
Nearby homes
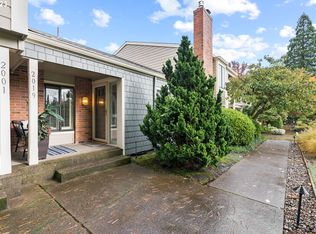
- $510,0003 bd2 ba1.5k sqft2019 Bonniebrae Dr, Lake Oswego, OR 97034Sold
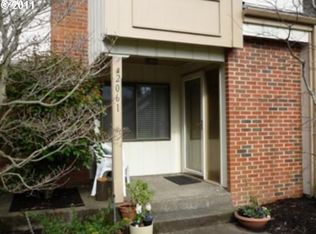
- $490,3003 bd3 ba1.6k sqft2061 Bonniebrae Dr, Lake Oswego, OR 97034Off Market
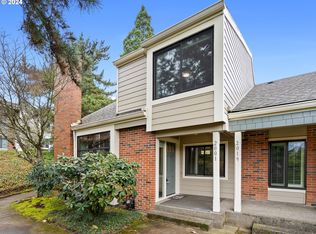
- $650,0003 bd3 ba1.7k sqft2001 Bonniebrae Dr, Lake Oswego, OR 97034Sold
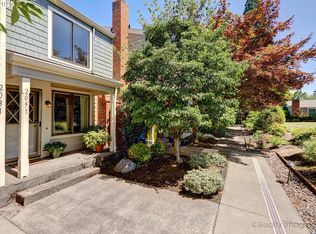
- $318,0002 bd2 ba1k sqft2051 Bonniebrae Dr, Lake Oswego, OR 97034Sold
- $532,9003 bd2 ba1.6k sqft2071 Bonniebrae Dr, Lake Oswego, OR 97034Off Market
- $513,4003 bd2 ba1.3k sqft2081 Bonniebrae Dr, Lake Oswego, OR 97034Off Market
- $652,0003 bd3 ba1.7k sqft1908 Bonniebrae Dr, Lake Oswego, OR 97034Sold
- $513,2004 bd2 ba1.5k sqft1918 Bonniebrae Dr, Lake Oswego, OR 97034Off Market
Nearby schools
GreatSchools rating
- 9/10Forest Hills Elementary SchoolGrades: K-5Distance: 0.4 mi
- 8/10Lake Oswego Junior High SchoolGrades: 6-8Distance: 1.2 mi
- 10/10Lake Oswego Senior High SchoolGrades: 9-12Distance: 1.2 mi
Schools provided by the listing agent
- Elementary: Forest Hills
- Middle: Lake Oswego
- High: Lake Oswego
Source: RMLS (OR). This data may not be complete. We recommend contacting the local school district to confirm school assignments for this home.
Get a cash offer in 3 minutes
Find out how much your home could sell for in as little as 3 minutes with a no-obligation cash offer.
Estimated market value
$515,200
Get a cash offer in 3 minutes
Find out how much your home could sell for in as little as 3 minutes with a no-obligation cash offer.
Estimated market value
$515,200
- Oregon
- Clackamas County
- Lake Oswego
- 97034
- Forest Highlands
- 2031 Bonniebrae Dr
Nearby cities
Nearby neighborhoods
Nearby zip codes
Other Lake Oswego Topics
