Skip main navigation
Off market
  • $375,600

    2019 Brentwood Dr, Auburndale, FL 33823

    3beds
    2,103sqft
    Single Family Residence
    Built in 1983
    0.36 Acres Lot
    $375,600 Zestimate®
    $179/sqft
    $2,629 Estimated rent

    Home value

    $375,600

    $353,000 - $398,000

    $2,629/mo

    Zestimate® history
    Loading
    Loading...

    Owner options

    List your home for rent

    $2,629/mo

    Rent Zestimate®

    Find your next renter with Zillow Rental Manager. Plus, with online applications, you can quickly screen prospective tenants – for free.

    Learn more

    $2,629/mo

    Rent Zestimate®

    Refinance and save

    $2,533/mo

    Est. payment

    Refinancing to a lower rate could help reduce your monthly payments and save thousands over the life of the loan.

    See today's rates

    $2,533/mo

    Est. payment

    Explore your selling options

    Work with a Zillow partner agent

    Leverage their expertise and Zillow's premium Showcase listings to get your home seen by more buyers.

    Get started

    List with your own agent

    Get your home in front of millions of buyers by listing it on Zillow.

    Learn how to do it

    Sell it yourself

    Take full control of how buyers see your home on Zillow by listing For Sale by Owner (FSBO).

    List your home

    What's special

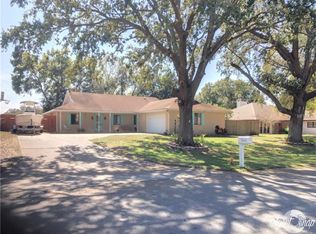
    Multiple offers received... Look no further than this beautiful 3 bedroom 2 bath pool home with lots of updates in the desirable and established neighborhood of Lake Whistler Estates in Auburndale. This sought after community is nestled between lakes Whistler, Ariana and Arietta with a private community boat ramp and fishing dock with a lovely picnic area under a large oak tree as well as a tennis court/basketball court. Upon entering the home you will love the vaulted ceiling with rustic wood beams and wood burning stone front fireplace that opens to the bright kitchen with breakfast bar and tray ceiling. Bonus room off of family room is currently being used as a bedroom has vaulted "tongue and groove" ceiling. Bedrooms 2 and 3 are split from master as well as the a full bath with shower and tub. Kitchen and bathrooms have been updated. You will love your outdoor area where you can host all of your great poolside parties or cool evenings watching tv under the covered patio. Don't miss out on this deal and schedule your showing today!

    This property is not currently displayed as for sale or rent on Zillow. This may be different from what's on other websites or public sources.
    Originating MLS: East Polk

    Facts & features

    Interior

    Bedrooms & bathrooms
    • Bedrooms: 3
    • Bathrooms: 2
    • Full bathrooms: 2
    Heating
    • Other
    Cooling
    • Central
    Appliances
    • Included: Dishwasher, Garbage disposal, Microwave, Range / Oven, Refrigerator
    • Laundry: In Garage
    Features
    • Ceiling Fans(s), Eating Space In Kitchen, Open Floorplan
    • Flooring: Tile
    • Windows: Blinds
    • Has fireplace: Yes
    • Fireplace features: Wood Burning
    Interior area
    • Total interior livable area: 2,103 sqft

    Property

    Parking
    • Total spaces: 2
    • Parking features: Garage - Attached
    Features
    • Levels: One
    • Patio & porch: Screened, Covered
    • Exterior features: Other, Stucco
    • Pool features: Gunite, In Ground, Screen Enclosure, Outside Bath Access
    • Fencing: Wood, Board
    • Has view: Yes
    • View description: City
    Lot
    • Size: 0.36 Acres
    • Dimensions: 105X150
    Details
    • Parcel number: 252733302130000670

    Construction

    Type & style
    • Home type: SingleFamily
    • Property subtype: Single Family Residence
    Materials
    • masonry
    • Foundation: Retaining Wall
    • Roof: Composition
    Condition
    • Completed
    • Year built: 1983

    Utilities & green energy

    • Sewer: Septic Tank
    • Water: Public
    • Utilities for property: Electricity Connected, Phone Available, Sprinkler Well, BB/HS Internet Available, Cable Available, Public, Fire Hydrant, Water Connected

    Community & HOA

    Community
    • Security: Smoke Detector(s), Security System
    • Subdivision: LAKE WHISTLER ESTATES
    HOA
    • Has HOA: Yes
    • HOA fee: $12 monthly
    Location
    • Region: Auburndale

    Financial & listing details

    • Price per square foot: $179/sqft
    • Tax assessed value: $295,236
    • Annual tax amount: $4,136
    • Listing terms: Conventional, FHA, VA Loan
    • Ownership: Fee Simple

    Price history

    DateEventPrice
    3/17/2021Sold$291,000+0.3%$138/sqft
    Source: Public Record Report a problem
    1/23/2021Pending sale$290,000$138/sqft
    Source: KELLER WILLIAMS REALTY SMART 1 #P4913986 Report a problem
    1/23/2021Listed for sale$290,000+28.9%$138/sqft
    Source: KELLER WILLIAMS REALTY SMART 1 #P4913986 Report a problem
    2/12/2018Sold$225,000-1.7%$107/sqft
    Source: Public Record Report a problem
    11/22/2017Pending sale$229,000$109/sqft
    Source: CENTURY 21 Myers Realty #P4717038 Report a problem
    8/22/2017Listed for sale$229,000+84.7%$109/sqft
    Source: CENTURY 21 MYERS REALTY #P4717038 Report a problem
    9/23/1997Sold$124,000$59/sqft
    Source: Public Record Report a problem

    Public tax history

    YearProperty taxesTax assessment
    2025$4,136 -2%$295,236 -1.5%
    2024$4,222 +2.4%$299,784 +3%
    2023$4,124 +2.6%$291,052 +3%
    2022$4,019 +58.5%$282,575 +49.7%
    2021$2,537 +1%$188,739 +1.4%
    2020$2,511 +1.2%$186,133 +2.9%
    2019$2,480 $180,971 +73.2%
    2018$2,480 +118.6%$104,491 +2.1%
    2017$1,135 +4.8%$102,342 +2.1%
    2016$1,083 -1.3%$100,237 +0.7%
    2015$1,097 +313.6%$99,540 +0.8%
    2014$265 -75.7%$98,750 +1.5%
    2013$1,090 +3.3%$97,291 +1.7%
    2012$1,056 -27.7%$95,665 -18.6%
    2011$1,460 -5.7%$117,557 -2.8%
    2010$1,548 +0.3%$120,965 +2.7%
    2009$1,543 +7.4%$117,785 +0.1%
    2008$1,436 $117,667
    2007-- --
    2006$1,848 --
    2005-- --
    2004$1,695 +3.5%--
    2003$1,639 +1.2%$103,097 +2.4%
    2002$1,619 +2.1%$100,681 +1.6%
    2001$1,585 $99,095
    Find assessor info on the county website

    Neighborhood: 33823

    Nearby schools

    GreatSchools rating
    Schools provided by the listing agent
    • Elementary: Walter Caldwell Elem
    • Middle: Stambaugh Middle

    Source: The MLS. This data may not be complete. We recommend contacting the local school district to confirm school assignments for this home.

    Get a cash offer in 3 minutes
    Find out how much your home could sell for in as little as 3 minutes with a no-obligation cash offer.
    Estimated market value
    $375,600
    Get a cash offer in 3 minutes
    Find out how much your home could sell for in as little as 3 minutes with a no-obligation cash offer.
    Estimated market value
    $375,600