Awesome block home located in Auburndale Florida, with a spacious floor plan. This 3-bedroom, 2-bathroom property is listed at an excellent price. Case#093-619282. For bid timeline, disclosures, read property condition report & other forms. IN (INSURABLE) property. Buyer selects closing agent/firm. This home is owned by HUD-Housing of Urban Development. " All properties Sold 'as is" without any guarantee or warranty by the seller." All buyers must be accompanied in by a representing RE agent. All measurements are estimates.
Foreclosure
$265,000
2016 AMESBURY DRIVE, AUBURNDALE, FL 33823
3beds
1,847sqft
Single Family Residence
Built in 1984
0.36 Acres Lot
$260,600 Zestimate®
$143/sqft
$13/mo HOA
What's special
Spacious floor plan
- 9 days |
- 363 |
- 15 |
Likely to sell faster than
Zillow last checked:
Listing updated:
Listed by:
Aida Albiter 813-752-2100,
DE LA GARZA REALTY, INC,. 813-752-2100,
Esperanza DeLaGarza 813-752-2100,
DE LA GARZA REALTY, INC,.
Source: Stellar MLS,MLS#: TB8536944 Originating MLS: Suncoast Tampa
Originating MLS: Suncoast Tampa
Facts & features
Interior
Bedrooms & bathrooms
- Bedrooms: 3
- Bathrooms: 2
- Full bathrooms: 2
Primary bedroom
- Features: Split Vanities, Storage Closet
- Level: First
- Area: 216 Square Feet
- Dimensions: 12x18
Dining room
- Features: No Closet
- Level: First
- Area: 144 Square Feet
- Dimensions: 12x12
Kitchen
- Features: No Closet
- Level: First
- Area: 132 Square Feet
- Dimensions: 12x11
Living room
- Features: No Closet
- Level: First
- Area: 340 Square Feet
- Dimensions: 20x17
Heating
- Central, Electric
Cooling
- Central Air
Appliances
- Included: Dishwasher, Range
- Laundry: Electric Dryer Hookup, In Garage
Features
- Ceiling Fan(s)
- Flooring: Carpet, Ceramic Tile
- Has fireplace: No
Interior area
- Total structure area: 2,496
- Total interior livable area: 1,847 sqft
Property
Parking
- Total spaces: 2
- Parking features: Garage - Attached
- Attached garage spaces: 2
- Details: Garage Dimensions: 22x22
Features
- Levels: One
- Stories: 1
- Patio & porch: Rear Porch
- Exterior features: Other
- Fencing: Fenced
Lot
- Size: 0.36 Acres
- Dimensions: 105 x 150
- Features: In County
Details
- Parcel number: 252733302120000840
- Zoning: R-1
- Special conditions: Real Estate Owned
Construction
Type & style
- Home type: SingleFamily
- Property subtype: Single Family Residence
Materials
- Block
- Foundation: Slab
- Roof: Shingle
Condition
- New construction: No
- Year built: 1984
Utilities & green energy
- Sewer: Public Sewer
- Water: Public
- Utilities for property: Sewer Available
Community & HOA
Community
- Pet fee: $0 monthly
- Subdivision: LAKE WHISTLER ESTATES
HOA
- Has HOA: Yes
- HOA fee: $13 monthly
- HOA name: Jan Syvertsen
- HOA phone: 863-875-5656
- Second HOA name: To be verified by Buyer/Buyer's agent during due d
Location
- Region: Auburndale
Financial & listing details
- Price per square foot: $143/sqft
- Tax assessed value: $237,248
- Annual tax amount: $354
- Date on market: 8/10/2026
- Cumulative days on market: 10 days
- Listing terms: Cash,Conventional
- Ownership: Fee Simple
- Total actual rent: 0
- Road surface type: Paved
Foreclosure details
Estimated market value
$260,600
$248,000 - $274,000
$2,099/mo
Price history
| Date | Event | Price |
|---|---|---|
| 9/19/2025 | Listing removed | $280,000$152/sqft |
Source:  Stellar MLS #P4933835 Report a problem Stellar MLS #P4933835 Report a problem | ||
| 8/19/2025 | Listed for sale | $280,000$152/sqft |
Source: Stellar MLS #P4933835 Report a problem | ||
| 8/11/2025 | Pending sale | $280,000$152/sqft |
Source: Stellar MLS #P4933835 Report a problem | ||
| 8/1/2025 | Price change | $280,000-5.1%$152/sqft |
Source: Stellar MLS #P4933835 Report a problem | ||
| 6/4/2025 | Price change | $295,000-7.5%$160/sqft |
Source: Stellar MLS #P4933835 Report a problem | ||
| 4/9/2025 | Price change | $319,000-3%$173/sqft |
Source: Stellar MLS #P4933835 Report a problem | ||
| 2/23/2025 | Listed for sale | $329,000$178/sqft |
Source: Stellar MLS #P4933835 Report a problem | ||
Public tax history
| Year | Property taxes | Tax assessment |
|---|---|---|
| 2025 | $355 +3.9% | $90,711 +2.9% |
| 2024 | $342 +2% | $88,155 +3% |
| 2023 | $335 +2.1% | $85,587 +3% |
| 2022 | $328 -1.3% | $83,094 +3% |
| 2021 | $332 +0.2% | $80,674 +1.4% |
| 2020 | $332 +0.8% | $79,560 +2.3% |
| 2019 | $329 | $77,771 +1.9% |
| 2018 | $329 +0.1% | $76,321 +2.1% |
| 2017 | $329 -46.3% | $74,751 +2.1% |
| 2016 | $612 -2.2% | $73,214 +0.7% |
| 2015 | $626 +4% | $72,705 +0.8% |
| 2014 | $602 -5.3% | $72,128 +1.5% |
| 2013 | $635 +1.8% | $71,062 +1.7% |
| 2012 | $624 -30.6% | $69,874 -20.3% |
| 2011 | $899 -12% | $87,708 -6.1% |
| 2010 | $1,022 -7.4% | $93,382 -2.5% |
| 2009 | $1,104 +7% | $95,794 +0.1% |
| 2008 | $1,032 | $95,698 |
| 2007 | -- | -- |
| 2006 | $1,403 | -- |
| 2005 | -- | -- |
| 2004 | $1,280 +3.7% | -- |
| 2003 | $1,235 +1.5% | $83,849 +2.4% |
| 2002 | $1,217 +2.3% | $81,884 +1.6% |
| 2001 | $1,189 | $80,594 |
Find assessor info on the county website
Monthly payment
Climate risks
Neighborhood: 33823
Nearby schools
GreatSchools rating
- 4/10Walter Caldwell Elementary SchoolGrades: PK-5Distance: 2.4 mi
- 3/10Jere L. Stambaugh Middle SchoolGrades: 6-8Distance: 1.8 mi
- 3/10Auburndale Senior High SchoolGrades: PK,9-12Distance: 1.9 mi
- $366,5003 bd2 ba1.6k sqft2014 Amesbury Dr, Auburndale, FL 33823Sold

- $328,6003 bd2 ba1.5k sqft1197 Kinsmen Dr, Auburndale, FL 33823Off Market
- $365,1003 bd2 ba2.1k sqft1195 Kinsmen Dr, Auburndale, FL 33823Off Market
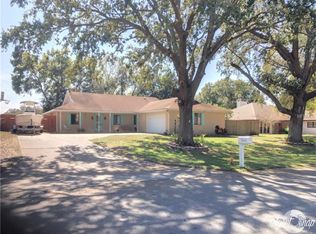
- $374,7003 bd2 ba2.1k sqft2019 Brentwood Dr, Auburndale, FL 33823Off Market
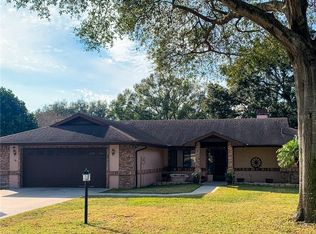
- $350,7003 bd2 ba1.6k sqft2017 Brentwood Dr, Auburndale, FL 33823Off Market
- $276,2002 bd3 ba1.6k sqft2017 Amesbury Dr, Auburndale, FL 33823Off Market
- $161,0003 bd2 ba1.6k sqft2012 Amesbury Dr, Auburndale, FL 33823Sold
- $389,9004 bd3 ba2.4k sqft2021 Brentwood Dr, Auburndale, FL 33823Off Market
A local agent can set up tours, give advice and negotiate with sellers.
Similar homes
- $329,9003 bd3 ba2k sqft1212 BLAKE AVE, AUBURNDALE, FL 33823For Sale
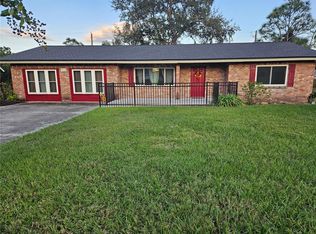
 MLS ID #P4936709, Constance Dykes, TOWN & COUNTRY REAL ESTATE. Stellar MLS
 - $289,0003 bd2 ba2.1k sqft880 OLEANDER DRIVE SE, WINTER HAVEN, FL 33880For Sale
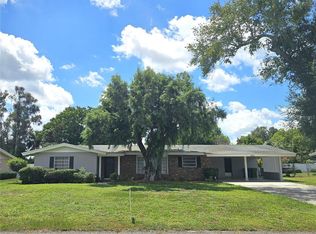 MLS ID #P4936348, Steve Lockhart, LOCKHART & ASSOCIATES INC. Stellar MLS
 - $259,9003 bd3 ba1.7k sqft415 BOGER BOULEVARD N, LAKELAND, FL 33803For Sale
 MLS ID #L4964301, Caleb Hayes, KELLER WILLIAMS REALTY. Stellar MLS
 - $274,9903 bd2 ba1.5k sqft2021 OLIVER PLACE, WINTER HAVEN, FL 33881For Sale
 MLS ID #P4939187, Ray Colon, TRUE FLORIDA REALTY LLC. Stellar MLS
 - $257,9994 bd2 ba1.8k sqft1701 36TH STREET NW, WINTER HAVEN, FL 33881For SaleMLS ID #S5143914, Jose Hooker-Gomez, CHARLES RUTENBERG REALTY ORLANDO. Stellar MLS
- $250,0002 bd2 ba1.3k sqft2521 MCCRANIE PLACE, LAKELAND, FL 33801For SaleMLS ID #L4963972, Lori Edwards, COLDWELL BANKER REALTY. Stellar MLS
- $259,0003 bd2 ba1.6k sqft1104 W 14TH STREET, LAKELAND, FL 33805For SaleMLS ID #TB8526795, Esperanza DeLaGarza, DE LA GARZA REALTY, INC,.. Stellar MLS
- $212,5003 bd2 ba1.1k sqft119 DAISY AVENUE, AUBURNDALE, FL 33823For SaleMLS ID #L4961501, Rose Cayson, LA ROSA REALTY PRESTIGE. Stellar MLS
- $285,0003 bd2 ba1.3k sqft640 E CUMMINGS STREET, LAKE ALFRED, FL 33850For SaleMLS ID #O6403984, Ruth Castro De Molina, AXEN REALTY, LLC. Stellar MLS
- $306,9003 bd2 ba1.4k sqft6061 STRICKLAND AVENUE, LAKELAND, FL 33812For SaleMLS ID #L4964093, Vida Shivers, MADISON ALLIED LLC. Stellar MLS
- $325,0003 bd2 ba1.5k sqft3603 PUBLIX ROAD, LAKELAND, FL 33810For SaleMLS ID #L4964319, Teri Hunter, CENTURY 21 MYERS REALTY. Stellar MLS
- $310,0003 bd2 ba1.5k sqft1723 BRANGUS DRIVE, LAKELAND, FL 33810For SaleMLS ID #A4702758, Scott Fader, JOSEPH WALTER REALTY LLC. Stellar MLS
- $237,5003 bd2 ba1.6k sqft3509 LISA LANE, LAKELAND, FL 33801For SaleMLS ID #A4652880, Arno Isaian, REALTY ONE GROUP SUNSHINE. Stellar MLS
- $250,0003 bd2 ba1.3k sqft123 OSPREY HEIGHTS DRIVE, WINTER HAVEN, FL 33880For SaleMLS ID #P4932769, Othner St. Fleurose, OSF REAL ESTATE SERVICE. Stellar MLS
- $245,0003 bd2 ba1.4k sqft878 KILLEARN BOULEVARD, WINTER HAVEN, FL 33880For SaleMLS ID #O6377826, Barbi Rodriguez, LLC, SIGNATURE INTERNATIONAL REAL E. Stellar MLS
- $274,0003 bd2 ba1.2k sqft7021 SHEFFIELD DRIVE, LAKELAND, FL 33810For SaleMLS ID #TB8505141, Juan Romero, JUAN P. ROMERO. Stellar MLS
- $199,9003 bd2 ba1k sqft415 S TANGERINE COURT, EAGLE LAKE, FL 33839For SaleMLS ID #B4902223, Reta Stead, SOUTHERN BELLE REALTY. Stellar MLS
- $259,9003 bd2 ba1k sqft11441 KO DRIVE, LAKELAND, FL 33809For SaleMLS ID #B4902320, Ron Denney, LAND SOUTH REALTY, LLC. Stellar MLS
- $250,0002 bd2 ba1.7k sqft347 S 2ND STREET, EAGLE LAKE, FL 33839For SaleMLS ID #P4939232, Lisa Deese, TOWN & COUNTRY REAL ESTATE. Stellar MLS
- $239,0003 bd2 ba1.1k sqft1414 26TH STREET NW, WINTER HAVEN, FL 33881For SaleMLS ID #O6338922, Baijnauth Singh, LIBERTY HOME SALES INC. Stellar MLS
