Well-positioned in Woodland Hills Estates, this split foyer home offers a functional layout, multiple living spaces, and no HOA fees. Located in a quiet Cape Girardeau neighborhood with convenient access to area schools and churches.
The main level includes three bedrooms and one full bath, highlighted by a spacious primary suite with a large walk-in closet. The kitchen connects to a fully enclosed sun porch, providing additional year-round living space.
The lower level features two spacious family rooms, an additional bathroom, and a beautiful brick fireplace. A wet bar area adds entertaining potential.
The fully fenced backyard offers privacy and usability. Call to schedule your private showing today!
Closed
Listed by: Century 21 Ashland Realty • Lauren Marshall • Contact: 573-576-3898
Bought with: Ritter Real Estate
Price Unknown
2019 Kevin Dr, Cape Girardeau, MO 63701
3beds
3,282sqft
Single Family Residence
Built in 1978
10,193 Square Feet Lot
$245,100 Zestimate®
$--/sqft
$1,892 Estimated rent
Home value
$245,100
$233,000 - $257,000
$1,892/mo
Zestimate® history
Owner options
List your home for rent
$1,892/mo
Rent Zestimate®
Find your next renter with Zillow Rental Manager. Plus, with online applications, you can quickly screen prospective tenants – for free.
$1,892/mo
Rent Zestimate®
Refinance and save
Refinancing to a lower rate could help reduce your monthly payments and save thousands over the life of the loan.
Explore your selling options
Work with a Zillow partner agent
Leverage their expertise and Zillow's premium Showcase listings to get your home seen by more buyers.
Get startedList with your own agent
Get your home in front of millions of buyers by listing it on Zillow.
Learn how to do itSell it yourself
Take full control of how buyers see your home on Zillow by listing For Sale by Owner (FSBO).
List your homeWhat's special
Beautiful brick fireplaceMultiple living spacesSpacious primary suiteTwo spacious family roomsLarge walk-in closetWet bar area
Zillow last checked:
Listing updated:
Listed by:
Lauren Marshall 573-576-3898,
Century 21 Ashland Realty
Bought with:
Shannon Ritter, 2015033717
Ritter Real Estate
Source: MARIS,MLS#: 26025100 Originating MLS: Southeast Missouri REALTORS
Originating MLS: Southeast Missouri REALTORSFacts & features
Interior
Bedrooms & bathrooms
- Bedrooms: 3
- Bathrooms: 2
- Full bathrooms: 2
- Main level bathrooms: 1
- Main level bedrooms: 3
Primary bedroom
- Features: Floor Covering: Carpeting
- Level: First
Bedroom 2
- Features: Floor Covering: Carpeting
- Level: First
Bedroom 3
- Features: Floor Covering: Luxury Vinyl Plank
- Level: First
Bathroom
- Features: Floor Covering: Ceramic Tile
- Level: First
Bathroom 2
- Features: Floor Covering: Ceramic Tile
- Level: Lower
Dining room
- Features: Floor Covering: Luxury Vinyl Plank
- Level: First
Family room
- Features: Floor Covering: Luxury Vinyl Plank
- Level: Lower
Kitchen
- Features: Floor Covering: Ceramic Tile
- Level: First
Living room
- Features: Floor Covering: Luxury Vinyl Plank
- Level: First
Heating
- Electric, Forced Air
Cooling
- Central Air
Appliances
- Included: Stainless Steel Appliance(s), Dishwasher, Oven, Range, Refrigerator
- Laundry: In Basement
Features
- Flooring: Luxury Vinyl, Tile
- Basement: Finished
- Number of fireplaces: 1
- Fireplace features: Basement
Interior area
- Total structure area: 3,282
- Total interior livable area: 3,282 sqft
- Finished area above ground: 1,987
- Finished area below ground: 1,295
Property
Parking
- Total spaces: 2
- Parking features: Garage - Attached
- Attached garage spaces: 2
Features
- Levels: Multi/Split
- Patio & porch: Enclosed, Rear Porch
- Exterior features: Fire Pit
- Fencing: Back Yard,Chain Link
Lot
- Size: 10,193 Square Feet
- Features: Landscaped, Sloped
Details
- Parcel number: 156190008003000000
- Special conditions: Standard
Construction
Type & style
- Home type: SingleFamily
- Architectural style: Split Level
- Property subtype: Single Family Residence
Materials
- Brick, Vinyl Siding
- Roof: Asbestos Shingle
Condition
- Year built: 1978
Utilities & green energy
- Electric: 220 Volts
- Sewer: Public Sewer
- Water: Public
- Utilities for property: Cable Available, Electricity Connected, Phone Available, Sewer Connected, Water Available
Community & HOA
Community
- Subdivision: Woodland Hills Estate
HOA
- Has HOA: No
Location
- Region: Cape Girardeau
Financial & listing details
- Tax assessed value: $161,808
- Annual tax amount: $1,606
- Date on market: 4/24/2026
- Cumulative days on market: 219 days
- Listing terms: Cash,Conventional,FHA,VA Loan
- Electric utility on property: Yes
Price history
| Date | Event | Price |
|---|---|---|
| 7/22/2026 | Sold | -- |
Source:  MARIS #26025100 Report a problem MARIS #26025100 Report a problem | ||
| 6/25/2026 | Contingent | $249,900$76/sqft |
Source: MARIS #26025100 Report a problem | ||
| 5/19/2026 | Price change | $249,900-3.1%$76/sqft |
Source: MARIS #26025100 Report a problem | ||
| 4/24/2026 | Listed for sale | $257,900-0.8%$79/sqft |
Source: MARIS #26025100 Report a problem | ||
| 4/21/2026 | Listing removed | $260,000$79/sqft |
Source: MARIS #25080940 Report a problem | ||
| 3/13/2026 | Price change | $260,000-1.9%$79/sqft |
Source: MARIS #25080940 Report a problem | ||
| 1/27/2026 | Price change | $265,000-1.9%$81/sqft |
Source: MARIS #25080940 Report a problem | ||
| 1/5/2026 | Price change | $270,000-3.6%$82/sqft |
Source: MARIS #25080940 Report a problem | ||
| 12/12/2025 | Listed for sale | $280,000+40.1%$85/sqft |
Source: MARIS #25080940 Report a problem | ||
| 4/8/2022 | Sold | -- |
Source: MARIS #21045560 Report a problem | ||
| 3/14/2022 | Contingent | $199,900$61/sqft |
Source: MARIS #21045560 Report a problem | ||
| 3/4/2022 | Listed for sale | $199,900$61/sqft |
Source: MARIS #21045560 Report a problem | ||
| 3/3/2022 | Contingent | $199,900$61/sqft |
Source: MARIS #21045560 Report a problem | ||
| 2/26/2022 | Listed for sale | $199,900$61/sqft |
Source: MARIS #21045560 Report a problem | ||
| 2/18/2022 | Contingent | $199,900$61/sqft |
Source: MARIS #21045560 Report a problem | ||
| 2/16/2022 | Listed for sale | $199,900-7%$61/sqft |
Source: MARIS #21045560 Report a problem | ||
| 2/2/2022 | Contingent | $215,000$66/sqft |
Source: MARIS #21045560 Report a problem | ||
| 9/17/2021 | Listed for sale | $215,000$66/sqft |
Source: MARIS #21045560 Report a problem | ||
Public tax history
| Year | Property taxes | Tax assessment |
|---|---|---|
| 2025 | $1,606 +5.4% | $30,750 +5% |
| 2024 | $1,523 +0.1% | $29,280 |
| 2023 | $1,522 +8.4% | $29,280 +8.5% |
| 2022 | $1,403 +0% | $26,990 |
| 2021 | $1,403 -0.3% | $26,990 |
| 2020 | $1,407 +0.2% | $26,990 +0% |
| 2019 | $1,405 | $26,980 |
| 2018 | $1,405 0% | $26,980 |
| 2017 | $1,405 | $26,980 |
| 2016 | $1,405 +0.4% | $26,980 |
| 2015 | $1,400 -0.6% | $26,980 |
| 2014 | $1,408 +0.4% | $26,980 |
| 2013 | $1,402 | $26,980 |
| 2012 | $1,402 | $26,980 |
Find assessor info on the county website
Neighborhood: 63701
Nearby homes
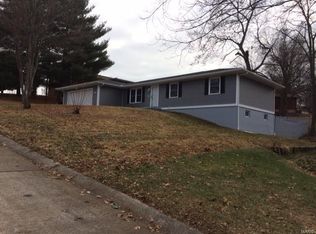
- $246,8003 bd3 ba1.5k sqft2013 Kevin Dr, Cape Girardeau, MO 63701Off Market
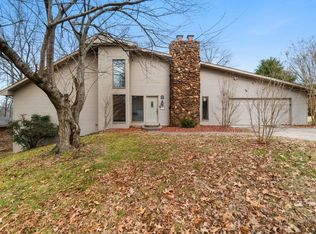
- $298,1003 bd3 ba1.7k sqft2014 Beth Dr, Cape Girardeau, MO 63701Off Market
- $277,5004 bd3 ba2.6k sqft2010 Beth Dr, Cape Girardeau, MO 63701Off Market
- $226,2003 bd2 ba1.3k sqft2030 Kevin Dr, Cape Girardeau, MO 63701Off Market
- $--4 bd3 ba2k sqft2310 Belleridge Pike, Cape Girardeau, MO 63701Sold
- $253,9004 bd3 ba1.6k sqft2024 Kevin Dr, Cape Girardeau, MO 63701Off Market
- $231,9003 bd2 ba1.5k sqft2034 Kevin Dr, Cape Girardeau, MO 63701Off Market
- $268,3003 bd3 ba1.8k sqft2031 Kevin Dr, Cape Girardeau, MO 63701Off Market
Nearby schools
GreatSchools rating
- 5/10Alma Schrader Elementary SchoolGrades: K-4Distance: 1.1 mi
- 4/10Central Jr. High SchoolGrades: 7-8Distance: 2.6 mi
- 4/10Central High SchoolGrades: 9-12Distance: 4.6 mi
Schools provided by the listing agent
- Elementary: Alma Schrader Elem.
- Middle: Central Jr. High
- High: Central High
Source: MARIS. This data may not be complete. We recommend contacting the local school district to confirm school assignments for this home.
- Missouri
- Cape Girardeau County
- Cape Girardeau
- 63701
- 2019 Kevin Dr
Nearby cities
Nearby zip codes
Other Cape Girardeau Topics
