You won't discover a home that feels as clean and fresh as 2310 Belleridge Pike. The main level features a spacious living room, a cozy sitting area by the wood-burning fireplace, a large dining room, a well-equipped kitchen, along with a fully remodeled half-bath. Upstairs, there are four bedrooms and two bathrooms, including the master suite. The bedrooms are nicely sized, with some offering built-in cabinet spaces. The walk-out basement provides an additional family room and ample unfinished storage. This home is truly a stunning move-in ready opportunity.
Closed
Listed by: Ritter Real Estate • Shannon Ritter • Contact: 573-450-8142
Bought with: EPM Real Estate
Price Unknown
2310 Belleridge Pike, Cape Girardeau, MO 63701
4beds
2,040sqft
Single Family Residence
Built in 1976
0.31 Acres Lot
$314,700 Zestimate®
$--/sqft
$1,935 Estimated rent
Home value
$314,700
$299,000 - $330,000
$1,935/mo
Zestimate® history
Owner options
List your home for rent
$1,935/mo
Rent Zestimate®
Find your next renter with Zillow Rental Manager. Plus, with online applications, you can quickly screen prospective tenants – for free.
$1,935/mo
Rent Zestimate®
Refinance and save
Refinancing to a lower rate could help reduce your monthly payments and save thousands over the life of the loan.
Explore your selling options
Work with a Zillow partner agent
Leverage their expertise and Zillow's premium Showcase listings to get your home seen by more buyers.
Get startedList with your own agent
Get your home in front of millions of buyers by listing it on Zillow.
Learn how to do itSell it yourself
Take full control of how buyers see your home on Zillow by listing For Sale by Owner (FSBO).
List your homeWhat's special
Walk-out basementMaster suiteWell-equipped kitchenAdditional family roomFour bedroomsFully remodeled half-bathLarge dining room
Zillow last checked:
Listing updated:
Listed by:
Shannon Ritter 573-450-8142,
Ritter Real Estate
Bought with:
Brandon Kielhofner, 2020006235
EPM Real Estate
Source: MARIS,MLS#: 26020156 Originating MLS: Southeast Missouri REALTORS
Originating MLS: Southeast Missouri REALTORSFacts & features
Interior
Bedrooms & bathrooms
- Bedrooms: 4
- Bathrooms: 3
- Full bathrooms: 2
- 1/2 bathrooms: 1
- Main level bathrooms: 1
Heating
- Forced Air
Cooling
- Ceiling Fan(s), Central Air
Appliances
- Included: Dishwasher, Disposal, Electric Oven, Refrigerator, Electric Water Heater
- Laundry: In Basement
Features
- Bookcases, Built-in Features
- Basement: Partially Finished,Full,Walk-Out Access
- Number of fireplaces: 1
- Fireplace features: Living Room, Wood Burning
Interior area
- Total structure area: 2,040
- Total interior livable area: 2,040 sqft
- Finished area above ground: 2,040
- Finished area below ground: 1,000
Property
Parking
- Total spaces: 2
- Parking features: Attached, Driveway, Garage, Garage Faces Front
- Garage spaces: 2
- Has uncovered spaces: Yes
Features
- Levels: Two
- Patio & porch: Deck, Front Porch
Lot
- Size: 0.31 Acres
- Features: Corner Lot
Details
- Parcel number: 156190008014000000
- Special conditions: Standard
Construction
Type & style
- Home type: SingleFamily
- Architectural style: Traditional
- Property subtype: Single Family Residence
Materials
- Brick, Vinyl Siding
Condition
- Year built: 1976
Utilities & green energy
- Electric: Ameren
- Sewer: Public Sewer
- Water: Public
- Utilities for property: Cable Available, Electricity Connected, Phone Available, Sewer Connected, Water Connected
Community & HOA
Community
- Subdivision: Woodland Hills Estate
HOA
- Has HOA: No
Location
- Region: Cape Girardeau
Financial & listing details
- Tax assessed value: $155,599
- Annual tax amount: $1,544
- Date on market: 4/7/2026
- Cumulative days on market: 5 days
- Listing terms: Cash,Conventional,FHA,VA Loan
- Electric utility on property: Yes
Price history
| Date | Event | Price |
|---|---|---|
| 5/26/2026 | Sold | -- |
Source:  MARIS #26020156 Report a problem MARIS #26020156 Report a problem | ||
| 4/13/2026 | Pending sale | $314,900$154/sqft |
Source: MARIS #26020156 Report a problem | ||
| 4/7/2026 | Listed for sale | $314,900+51.8%$154/sqft |
Source: MARIS #26020156 Report a problem | ||
| 2/17/2021 | Sold | -- |
Source: MARIS #20041378 Report a problem | ||
| 1/4/2021 | Pending sale | $207,500$102/sqft |
Source: Berkshire Hathaway Homeservice #20041378 Report a problem | ||
| 12/22/2020 | Listed for sale | $207,500$102/sqft |
Source: Berkshire Hathaway Homeservice #20041378 Report a problem | ||
| 12/15/2020 | Pending sale | $207,500$102/sqft |
Source: Berkshire Hathaway Homeservice #20041378 Report a problem | ||
| 10/5/2020 | Price change | $207,500-3.5%$102/sqft |
Source: Berkshire Hathaway Homeservice #20041378 Report a problem | ||
| 8/20/2020 | Price change | $215,000-2.2%$105/sqft |
Source: Berkshire Hathaway Homeservice #20041378 Report a problem | ||
| 7/31/2020 | Price change | $219,900-2.3%$108/sqft |
Source: Berkshire Hathaway Homeservice #20041378 Report a problem | ||
| 6/19/2020 | Listed for sale | $225,000$110/sqft |
Source: Berkshire Hathaway Homeservice #20041378 Report a problem | ||
Public tax history
| Year | Property taxes | Tax assessment |
|---|---|---|
| 2025 | $1,544 +5.4% | $29,560 +5% |
| 2024 | $1,465 +0.1% | $28,150 |
| 2023 | $1,463 +8.4% | $28,150 +8.5% |
| 2022 | $1,349 +0% | $25,950 |
| 2021 | $1,349 -0.3% | $25,950 |
| 2020 | $1,353 +0.2% | $25,950 |
| 2019 | $1,351 | $25,950 |
| 2018 | $1,351 0% | $25,950 |
| 2017 | $1,352 | $25,950 |
| 2016 | $1,352 +0.4% | $25,950 |
| 2015 | $1,346 -0.6% | $25,950 |
| 2014 | $1,354 +0.4% | $25,950 |
| 2013 | $1,348 | $25,950 |
| 2012 | $1,348 | $25,950 |
Find assessor info on the county website
Neighborhood: 63701
Nearby homes
- $278,9004 bd3 ba2.6k sqft2010 Beth Dr, Cape Girardeau, MO 63701Off Market
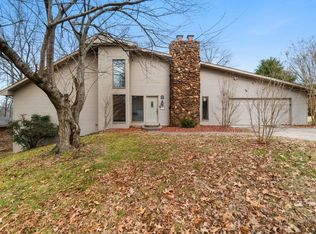
- $246,0003 bd3 ba1.5k sqft2013 Kevin Dr, Cape Girardeau, MO 63701Off Market
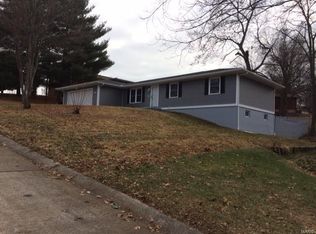
- $288,9005 bd3 ba1.4k sqft2007 Kevin Dr, Cape Girardeau, MO 63701Off Market
- $321,1004 bd3 ba2.3k sqft2309 Belleridge Pike, Cape Girardeau, MO 63701Off Market
- $--3 bd2 ba3.2k sqft2019 Kevin Dr, Cape Girardeau, MO 63701Sold
- $215,1003 bd1 ba1.2k sqft2311 Belleridge Pike, Cape Girardeau, MO 63701Off Market
- $270,8003 bd3 ba2.1k sqft2304 Belleridge Pike, Cape Girardeau, MO 63701Off Market
- $--4 bd2 ba2.1k sqft2303 Belleridge Pike, Cape Girardeau, MO 63701Sold
Nearby schools
GreatSchools rating
- 5/10Alma Schrader Elementary SchoolGrades: K-4Distance: 1.1 mi
- 4/10Central Jr. High SchoolGrades: 7-8Distance: 2.6 mi
- 4/10Central High SchoolGrades: 9-12Distance: 4.6 mi
Schools provided by the listing agent
- Elementary: Alma Schrader Elem.
- Middle: Central Jr. High
- High: Central High
Source: MARIS. This data may not be complete. We recommend contacting the local school district to confirm school assignments for this home.
- Missouri
- Cape Girardeau County
- Cape Girardeau
- 63701
- 2310 Belleridge Pike
Nearby cities
Nearby zip codes
Other Cape Girardeau Topics
