Brand New Community in Matthews, NC! Nestled on a deadend road, Simfield Valley is picturesque. Get in early for pre-sale incentives (blinds, fridge or fence)and $10k from seller closing cost credit + $2500 preferred lender credit. The Hemlock plan provides open-concept living downstairs and a front bedroom. The kitchen has dove soft-close dovetail shaker cabinetry, quartz counters, tile backsplash, stainless steel appliances and a walk-in pantry. All hardware in fixtures are black, talk about stunning. Upstairs are 3 bedrooms, 2 bathrooms, loft and the laundry room. Each full bathroom has tile floors, double quartz vanities, framed mirrors, comfort height toilets & soft-close cabinetry. No carpet here, home has as the elevated finishes with crown molding downstairs, upgraded trim & hardware packages. Don't overlook the space for storage in the garage. Offers on builders contract, ready in September. **Tax Value is for land prior to community** Built by Red Cedar Homes
Closed
$555,000
2019 Marleon Ct, Matthews, NC 28105
4beds
2,295sqft
Single Family Residence
Built in 2023
0.14 Acres Lot
$572,000 Zestimate®
$242/sqft
$2,842 Estimated rent
Home value
$572,000
$543,000 - $601,000
$2,842/mo
Zestimate® history
Owner options
List your home for rent
$2,842/mo
Rent Zestimate®
Find your next renter with Zillow Rental Manager. Plus, with online applications, you can quickly screen prospective tenants – for free.
$2,842/mo
Rent Zestimate®
Refinance and save
$4,736/mo
Est. payment
Refinancing to a lower rate could help reduce your monthly payments and save thousands over the life of the loan.
$4,736/mo
Est. payment
Explore your selling options
Work with a Zillow partner agent
Leverage their expertise and Zillow's premium Showcase listings to get your home seen by more buyers.
Get startedList with your own agent
Get your home in front of millions of buyers by listing it on Zillow.
Learn how to do itSell it yourself
Take full control of how buyers see your home on Zillow by listing For Sale by Owner (FSBO).
List your homeWhat's special
Elevated finishesTile floorsCrown molding downstairsComfort height toiletsQuartz countersUpgraded trimWalk-in pantry
Zillow last checked:
Listing updated:
Listed by:
Allison Wallace Allisonwallacerealty@gmail.com,
Red Cedar Realty LLC
Bought with:
TJ Allen
Coldwell Banker Realty
Source: Canopy MLS as distributed by MLS GRID,MLS#: 3936560
Facts & features
Interior
Bedrooms & bathrooms
- Bedrooms: 4
- Bathrooms: 3
- Full bathrooms: 2
- 1/2 bathrooms: 1
- Main level bedrooms: 1
Primary bedroom
- Level: Upper
Primary bedroom
- Level: Upper
Bedroom s
- Level: Main
Bedroom s
- Level: Upper
Bedroom s
- Level: Upper
Bedroom s
- Level: Main
Bedroom s
- Level: Main
Bedroom s
- Level: Upper
Bedroom s
- Level: Upper
Bedroom s
- Level: Main
Bathroom half
- Level: Main
Bathroom full
- Level: Upper
Bathroom full
- Level: Upper
Bathroom full
- Level: Main
Bathroom half
- Level: Main
Bathroom full
- Level: Upper
Bathroom full
- Level: Upper
Bathroom full
- Level: Main
Dining area
- Level: Main
Dining area
- Level: Main
Kitchen
- Level: Main
Kitchen
- Level: Main
Kitchen
- Level: Main
Kitchen
- Level: Main
Laundry
- Level: Upper
Laundry
- Level: Upper
Living room
- Level: Main
Living room
- Level: Main
Loft
- Level: Upper
Loft
- Level: Upper
Heating
- Electric, Heat Pump
Cooling
- Electric, Heat Pump
Appliances
- Included: Dishwasher, Disposal, Electric Range, Electric Water Heater, Microwave
- Laundry: Electric Dryer Hookup, Laundry Room
Features
- Kitchen Island, Pantry, Walk-In Pantry
- Flooring: Tile, Vinyl
- Has basement: No
- Attic: Pull Down Stairs
Interior area
- Total structure area: 2,295
- Total interior livable area: 2,295 sqft
- Finished area above ground: 2,295
- Finished area below ground: 0
Property
Parking
- Total spaces: 2
- Parking features: Attached Garage, Garage Faces Front, Garage on Main Level
- Attached garage spaces: 2
Features
- Levels: Two
- Stories: 2
- Patio & porch: Front Porch
- Waterfront features: None
Lot
- Size: 0.14 Acres
Living quarters
- Secondary features: None
Details
- Parcel number: 23107262
- Zoning: R-3
- Special conditions: Standard
Construction
Type & style
- Home type: SingleFamily
- Property subtype: Single Family Residence
Materials
- Hardboard Siding
- Foundation: Slab
- Roof: Shingle
Condition
- New construction: Yes
- Year built: 2023
Details
- Builder model: Hemlock
- Builder name: Red Cedar
Utilities & green energy
- Sewer: Public Sewer
- Water: City
- Utilities for property: Electricity Connected
Community & HOA
Community
- Subdivision: Simfield Valley
HOA
- Has HOA: Yes
- HOA fee: $1,282 annually
- HOA name: CAMS
- HOA phone: 877-672-2267
Location
- Region: Matthews
Financial & listing details
- Price per square foot: $242/sqft
- Tax assessed value: $460,800
- Date on market: 6/21/2023
- Cumulative days on market: 95 days
- Listing terms: Cash,Conventional,FHA,VA Loan
- Exclusions: n/a
- Electric utility on property: Yes
- Road surface type: Concrete, Paved
Price history
| Date | Event | Price |
|---|---|---|
| 11/20/2023 | Sold | $555,000$242/sqft |
Source:  Canopy MLS as distributed by MLS GRID #3936560 Report a problem Canopy MLS as distributed by MLS GRID #3936560 Report a problem | ||
| 6/21/2023 | Price change | $555,000-1.8%$242/sqft |
Source: Canopy MLS as distributed by MLS GRID #CAR3936560 Report a problem | ||
| 2/24/2023 | Listed for sale | $565,000$246/sqft |
Source:  Red Cedar Homes Report a problem Red Cedar Homes Report a problem | ||
Public tax history
Tax history is unavailable.
Neighborhood: Providence Estates East
Nearby homes
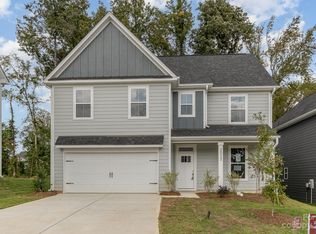
- $555,0004 bd3 ba2.2k sqft2023 Marleon Ct, Matthews, NC 28105Sold
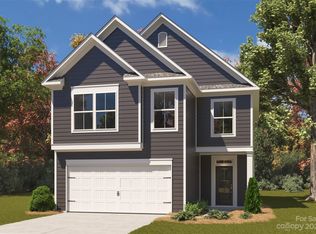
- $533,6004 bd3 ba2k sqft2027 Marleon Ct, Matthews, NC 28105Off Market
- $460,8007 acres4125 Simfield Church Rd, Matthews, NC 28105Off Market

- $519,5004 bd3 ba2k sqft2028 Marleon Ct, Matthews, NC 28105Sold
- $600,0004 bd3 ba2.9k sqft2024 Marleon Ct, Matthews, NC 28105Sold
- $602,7004 bd3 ba2.7k sqft2020 Marleon Ct, Matthews, NC 28105Sold
- $143,700-- bd-- ba-- sqft4125 Simfield Church Rd, Matthews, NC 28105Off Market
- $605,0004 bd3 ba2.7k sqft2016 Marleon Ct, Matthews, NC 28105Sold
Nearby schools
GreatSchools rating
- 9/10Matthews ElementaryGrades: K-5Distance: 2.8 mi
- 9/10Crestdale MiddleGrades: 6-8Distance: 3.9 mi
- 6/10David W Butler HighGrades: 9-12Distance: 3.8 mi
Schools provided by the listing agent
- Elementary: Matthews
- Middle: Crestdale
- High: Butler
Source: Canopy MLS as distributed by MLS GRID. This data may not be complete. We recommend contacting the local school district to confirm school assignments for this home.
Get a cash offer in 3 minutes
Find out how much your home could sell for in as little as 3 minutes with a no-obligation cash offer.
Estimated market value
$572,000
Get a cash offer in 3 minutes
Find out how much your home could sell for in as little as 3 minutes with a no-obligation cash offer.
Estimated market value
$572,000
