Skip main navigation
Closed
  • $600,000

    2024 Marleon Ct, Matthews, NC 28105

    4beds
    2,905sqft
    Single Family Residence
    Built in 2023
    0.14 Acres Lot
    $618,600 Zestimate®
    $207/sqft
    $3,260 Estimated rent

    Home value

    $618,600

    $581,000 - $656,000

    $3,260/mo

    Zestimate® history
    Loading
    Loading...

    Owner options

    List your home for rent

    $3,260/mo

    Rent Zestimate®

    Find your next renter with Zillow Rental Manager. Plus, with online applications, you can quickly screen prospective tenants – for free.

    Learn more

    $3,260/mo

    Rent Zestimate®

    Refinance and save

    $4,833/mo

    Est. payment

    Refinancing to a lower rate could help reduce your monthly payments and save thousands over the life of the loan.

    See today's rates

    $4,833/mo

    Est. payment

    Explore your selling options

    Work with a Zillow partner agent

    Leverage their expertise and Zillow's premium Showcase listings to get your home seen by more buyers.

    Get started

    List with your own agent

    Get your home in front of millions of buyers by listing it on Zillow.

    Learn how to do it

    Sell it yourself

    Take full control of how buyers see your home on Zillow by listing For Sale by Owner (FSBO).

    List your home

    What's special

    Standup showerOpen floor planSpacious islandExpansive fenced-in backyardSpacious laundry roomSubway tile backsplashLarge bathtub
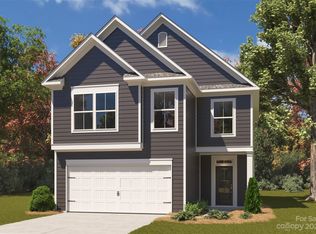

    Welcome to this beautiful Matthews home, just one year old, offering the allure of new construction without the wait! Minutes from the heart of Matthews, this residence combines modern elegance with comfort. Open floor plan has a nice flow, with full guest suite on the main floor. Open kitchen with a quartz island, white shaker soft-close cabinetry, and subway tile backsplash. With ample cabinet space, modern stainless steel appliances, and a spacious island, this kitchen is perfect for culinary enthusiasts and entertaining guests alike. Walk out from the sun-filled breakfast area to the expansive fenced-in backyard. Upstairs are three bedrooms with walk-in closets, a loft, and spacious laundry room. Primary suite is generously sized with a dream closet, standup shower and large bathtub. A short walk to shopping, grocery, and dining. Easy living awaits.

    Zillow last checked:

    Listing updated:

    Listing Provided by:

    Sarah Rose SarahRose@remax.net,

    RE/MAX Executive

    Bought with:

    Alyson Keller

    Keller Williams Ballantyne Area

    Source: Canopy MLS as distributed by MLS GRID,MLS#: 4191109MLS Logo

    Facts & features

    Interior

    Bedrooms & bathrooms
    • Bedrooms: 4
    • Bathrooms: 3
    • Full bathrooms: 3
    • Main level bedrooms: 1
    Primary bedroom
    • Level: Upper
    Primary bedroom
    • Level: Upper
    Bedroom s
    • Level: Main
    Bedroom s
    • Level: Upper
    Bedroom s
    • Level: Upper
    Bedroom s
    • Level: Main
    Bedroom s
    • Level: Upper
    Bedroom s
    • Level: Upper
    Laundry
    • Level: Upper
    Laundry
    • Level: Upper
    Loft
    • Level: Upper
    Loft
    • Level: Upper
    Heating
    • Heat Pump
    Cooling
    • Electric, Heat Pump
    Appliances
    • Included: Microwave, Refrigerator
    • Laundry: Laundry Room
    Features
    • Flooring: Tile, Vinyl
    • Doors: Sliding Doors
    • Has basement: No
    Interior area
    • Total structure area: 2,905
    • Total interior livable area: 2,905 sqft
    • Finished area above ground: 2,905
    • Finished area below ground: 0

    Property

    Parking
    • Total spaces: 2
    • Parking features: Attached Garage, Garage Faces Front, Garage on Main Level
    • Attached garage spaces: 2
    Features
    • Levels: Two
    • Stories: 2
    • Patio & porch: Patio
    • Fencing: Back Yard,Fenced
    • Waterfront features: None
    Lot
    • Size: 0.14 Acres
    Details
    • Parcel number: 23107266
    • Zoning: N1-A
    • Special conditions: Standard

    Construction

    Type & style
    • Home type: SingleFamily
    • Property subtype: Single Family Residence
    Materials
    • Hardboard Siding
    • Foundation: Slab
    • Roof: Shingle
    Condition
    • New construction: No
    • Year built: 2023

    Utilities & green energy

    • Sewer: Public Sewer
    • Water: City

    Community & neighborhood

    Community
    • Community features: Sidewalks
    Location
    • Region: Matthews
    • Subdivision: Simfield Valley

    HOA & financial

    HOA
    • Has HOA: Yes
    • HOA fee: $1,284 annually
    • Association name: CAMS Simfield Valley Community Association, Inc.

    Other

    Other facts
    • Listing terms: Cash,Conventional,FHA,VA Loan
    • Road surface type: Concrete, Paved

    Price history

    DateEventPrice
    11/15/2024Sold$600,000-2.4%$207/sqft
    Source: Canopy MLS as distributed by MLS GRID #4191109 Report a problem
    10/19/2024Listed for sale$615,000+1.2%$212/sqft
    Source: Canopy MLS as distributed by MLS GRID #4191109 Report a problem
    9/6/2023Listing removed--
    Source: Red Cedar Homes Report a problem
    9/2/2023Pending sale$607,500+1.3%$209/sqft
    Source: Red Cedar Homes Report a problem
    9/1/2023Sold$600,000-1.2%$207/sqft
    Source: Canopy MLS as distributed by MLS GRID #3936865 Report a problem
    6/21/2023Price change$607,000-0.1%$209/sqft
    Source: Canopy MLS as distributed by MLS GRID #CAR3936865 Report a problem
    2/24/2023Listed for sale$607,500$209/sqft
    Source: Red Cedar Homes Report a problem

    Public tax history

    YearProperty taxesTax assessment
    2025-- $547,300
    2024-- $547,300
    2023-- --

    Find assessor info on the county website

    Neighborhood: Providence Estates East

    Nearby schools

    GreatSchools rating
    Schools provided by the listing agent
    • Elementary: Matthews
    • Middle: Crestdale

    Source: Canopy MLS as distributed by MLS GRID. This data may not be complete. We recommend contacting the local school district to confirm school assignments for this home.

    Get a cash offer in 3 minutes
    Find out how much your home could sell for in as little as 3 minutes with a no-obligation cash offer.
    Estimated market value
    $618,600
    Get a cash offer in 3 minutes
    Find out how much your home could sell for in as little as 3 minutes with a no-obligation cash offer.
    Estimated market value
    $618,600