Skip main navigation
Closed
  • $1,399,000

    2019 N Wolcott Ave, Chicago, IL 60614

    4beds
    --sqft
    Single Family Residence
    Built in 2000
    3,001 Square Feet Lot
    $1,572,000 Zestimate®
    $--/sqft
    $5,377 Estimated rent

    Home value

    $1,572,000

    $1.48M - $1.67M

    $5,377/mo

    Zestimate® history
    Loading
    Loading...

    Owner options

    List your home for rent

    $5,377/mo

    Rent Zestimate®

    Find your next renter with Zillow Rental Manager. Plus, with online applications, you can quickly screen prospective tenants – for free.

    Learn more

    $5,377/mo

    Rent Zestimate®

    Refinance and save

    $10,007/mo

    Est. payment

    Refinancing to a lower rate could help reduce your monthly payments and save thousands over the life of the loan.

    See today's rates

    $10,007/mo

    Est. payment

    Explore your selling options

    Work with a Zillow partner agent

    Leverage their expertise and Zillow's premium Showcase listings to get your home seen by more buyers.

    Get started

    List with your own agent

    Get your home in front of millions of buyers by listing it on Zillow.

    Learn how to do it

    Sell it yourself

    Take full control of how buyers see your home on Zillow by listing For Sale by Owner (FSBO).

    List your home

    What's special

    New steel railingsSpacious room sizesRooftop deckDouble sinksSeparate showerOpen floor planSpacious primary suite
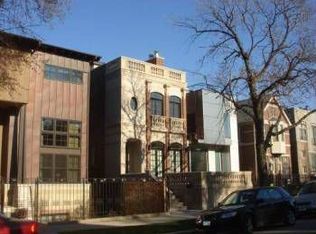
    Stunning home in the heart of Bucktown on a 24 X 125 lot on a tree-lined street! Features include an open floor plan, spacious room sizes, great outdoor space and a 2 car garage. The gracious living room/dining room has a woodburning fireplace and is flooded with light from the floor-to-ceiling windows overlooking a large gated front yard. The large cook's kitchen with 42" cabinets, stainless steel appliances, large breakfast bar, pantry and table space adjoins a family room with a fireplace that opens to 2 new trex decks with new steel railings. The rooftop deck above the garage has a louvered pergola and is perfect for entertaining! The second floor boasts 3 bedrooms and 2 bathrooms including the spacious primary suite which has new custom California closets and a marble bathroom with double sinks, soaking tub and separate shower. The lower level has a huge family room, additional bedroom, bathroom and a bonus room that is being used as an exercise room. Incredible Bucktown location -- walk to tons of shopping, restaurants/bars, public transportation, and easy access to the highway!

    Zillow last checked:

    Listing updated:

    Listed by:

    Eudice Fogel, CRS 312-576-1200,

    Compass,

    Jayme Slate 312-320-7771,

    Compass

    Bought with:

    Sophia Klopas

    Berkshire Hathaway HomeServices Chicago

    Source: MRED as distributed by MLS GRID,MLS#: 11983638MLS Logo

    Facts & features

    Interior

    Bedrooms & bathrooms
    • Bedrooms: 4
    • Bathrooms: 4
    • Full bathrooms: 3
    • 1/2 bathrooms: 1
    Rooms
    • Room types: Bonus Room, Deck, Mud Room, Recreation Room, Storage
    Primary bedroom
    • Features: Flooring (Carpet), Bathroom (Full)
    • Level: Second
    • Area: 272 Square Feet
    • Dimensions: 17X16
    Bedroom 2
    • Features: Flooring (Carpet)
    • Level: Second
    • Area: 256 Square Feet
    • Dimensions: 16X16
    Bedroom 3
    • Features: Flooring (Carpet)
    • Level: Second
    • Area: 108 Square Feet
    • Dimensions: 12X9
    Bedroom 4
    • Features: Flooring (Porcelain Tile)
    • Level: Lower
    • Area: 110 Square Feet
    • Dimensions: 11X10
    Bonus room
    • Features: Flooring (Porcelain Tile)
    • Level: Lower
    • Area: 119 Square Feet
    • Dimensions: 17X7
    Deck
    • Features: Flooring (Other)
    • Level: Main
    • Area: 225 Square Feet
    • Dimensions: 15X15
    Deck
    • Features: Flooring (Other)
    • Level: Second
    • Area: 289 Square Feet
    • Dimensions: 17X17
    Dining room
    • Features: Flooring (Hardwood)
    • Level: Main
    • Area: 170 Square Feet
    • Dimensions: 17X10
    Family room
    • Features: Flooring (Hardwood)
    • Level: Main
    • Area: 306 Square Feet
    • Dimensions: 18X17
    Kitchen
    • Features: Kitchen (Eating Area-Breakfast Bar, Island, Pantry-Closet), Flooring (Hardwood)
    • Level: Main
    • Area: 168 Square Feet
    • Dimensions: 14X12
    Laundry
    • Features: Flooring (Ceramic Tile)
    • Level: Lower
    • Area: 49 Square Feet
    • Dimensions: 7X7
    Living room
    • Features: Flooring (Hardwood)
    • Level: Main
    • Area: 306 Square Feet
    • Dimensions: 18X17
    Mud room
    • Features: Flooring (Porcelain Tile)
    • Level: Lower
    • Area: 90 Square Feet
    • Dimensions: 15X6
    Recreation room
    • Features: Flooring (Carpet)
    • Level: Lower
    • Area: 352 Square Feet
    • Dimensions: 22X16
    Storage
    • Features: Flooring (Other)
    • Level: Lower
    • Area: 70 Square Feet
    • Dimensions: 10X7
    Heating
    • Natural Gas, Forced Air, Zoned
    Cooling
    • Central Air, Zoned
    Appliances
    • Included: Range, Microwave, Dishwasher, Refrigerator, Washer, Dryer, Disposal, Stainless Steel Appliance(s), Range Hood, Humidifier
    • Laundry: In Unit, Sink
    Features
    • Cathedral Ceiling(s)
    • Flooring: Hardwood
    • Windows: Screens, Skylight(s)
    • Basement: Finished,Exterior Entry,Full,Daylight
    • Number of fireplaces: 2
    • Fireplace features: Wood Burning, Gas Log, Gas Starter, Family Room, Living Room
    Interior area
    • Total structure area: 0

    Property

    Parking
    • Total spaces: 2
    • Parking features: Off Alley, Garage Door Opener, On Site, Garage Owned, Detached, Garage
    • Garage spaces: 2
    • Has uncovered spaces: Yes
    Accessibility
    • Accessibility features: No Disability Access
    Features
    • Stories: 2
    • Patio & porch: Roof Deck, Deck
    Lot
    • Size: 3,001 Square Feet
    • Dimensions: 24X125
    Details
    • Parcel number: 14312150220000
    • Special conditions: List Broker Must Accompany
    • Other equipment: TV-Cable, Ceiling Fan(s), Sump Pump

    Construction

    Type & style
    • Home type: SingleFamily
    • Property subtype: Single Family Residence
    Materials
    • Brick
    • Foundation: Concrete Perimeter
    Condition
    • New construction: No
    • Year built: 2000

    Utilities & green energy

    • Electric: Circuit Breakers
    • Sewer: Public Sewer
    • Water: Lake Michigan

    Community & HOA

    Community
    • Security: Carbon Monoxide Detector(s)
    • Subdivision: Bucktown
    HOA
    • Services included: None
    Location
    • Region: Chicago

    Financial & listing details

    • Tax assessed value: $850,000
    • Annual tax amount: $19,400
    • Date on market: 2/20/2024
    • Listing terms: Conventional
    • Ownership: Fee Simple

    Price history

    DateEventPrice
    5/2/2024Sold$1,399,000
    Source: MRED as distributed by MLS GRID #11983638 Report a problem
    3/6/2024Pending sale$1,399,000
    Source: MRED as distributed by MLS GRID #11983638 Report a problem
    2/22/2024Contingent$1,399,000
    Source: MRED as distributed by MLS GRID #11983638 Report a problem
    2/20/2024Listed for sale$1,399,000+32%
    Source: MRED as distributed by MLS GRID #11983638 Report a problem
    8/2/2019Sold$1,060,000+16.7%
    Source: MRED as distributed by MLS GRID #10475184 Report a problem
    3/11/2014Sold$908,000+10.1%
    Source: Public Record Report a problem
    8/16/2004Sold$825,000+302.4%
    Source: Public Record Report a problem
    4/30/1998Sold$205,000
    Source: Public Record Report a problem

    Public tax history

    YearProperty taxesTax assessment
    2024-- $85,000 -9.6%
    2023$19,904 +2.6%$94,000
    2022$19,400 +2.3%$94,000
    2021$18,965 +26.5%$94,000 +40.2%
    2020$14,992 +5.8%$67,057 -9%
    2019$14,167 +2.1%$73,689
    2018$13,877 -26.3%$73,689 -18.9%
    2017$18,831 +6.4%$90,853
    2016$17,697 +9.5%$90,853
    2015$16,168 +129.2%$90,853 +123.8%
    2014$7,054 +2.2%$40,587
    2013$6,904 +1%$40,587
    2012$6,835 -9.9%$40,587 -16.9%
    2011$7,583 +6%$48,814
    2010$7,154 +7%$48,814
    2009$6,686 -10.5%$48,814 -17%
    2008$7,471 +5.9%$58,797
    2007$7,052 +11.6%$58,797
    2006$6,320 +16.7%$58,797 +68.1%
    2005$5,417 +1.4%$34,980
    2004$5,344 +25.8%$34,980
    2003$4,249 +16.7%$34,980 +72.6%
    2002$3,641 +115.1%$20,268
    2001$1,693 -41.2%$20,268 +90.7%
    2000$2,881 -0.7%$10,628 -29.1%
    1999$2,900 $14,996
    Find assessor info on the county website

    Neighborhood: Bucktown

    Nearby schools

    GreatSchools rating
    Schools provided by the listing agent
    • Elementary: Pulaski International
    • District: 299

    Source: MRED as distributed by MLS GRID. This data may not be complete. We recommend contacting the local school district to confirm school assignments for this home.

    Get a cash offer in 3 minutes
    Find out how much your home could sell for in as little as 3 minutes with a no-obligation cash offer.
    Estimated market value
    $1,572,000
    Get a cash offer in 3 minutes
    Find out how much your home could sell for in as little as 3 minutes with a no-obligation cash offer.
    Estimated market value
    $1,572,000