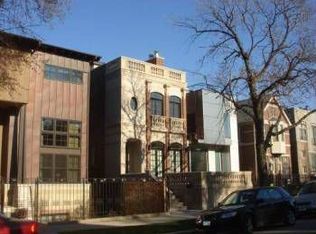
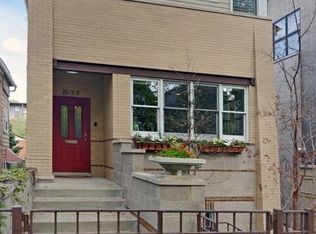
Custom Prairie-style home, designed by Chicago architects, Stoneberg & Gross. This property sits on a double lot in Bucktown. It's lavish floor plan is 35 feet wide with two beautiful custom stone decks and an extra large side yard with small basketball court, lawn and 5 trees. Home features 5 Bedrooms, 4.5 Bathrooms, two-story Living Room, Mezzanine level Office and Gym, Family Room, Formal Living Room, Formal Dining Room, Big Screen Movie Room with a Bar, 5 Bedrooms and 5 Bathrooms. Timeless design featuring cedar ceiling, luxury finishes throughout and exquisite attention to every detail. 3-car garage with enclosed entrance from the house.
This property is off market, which means it's not currently listed for sale or rent on Zillow. This may be different from what's available on other websites or public sources.