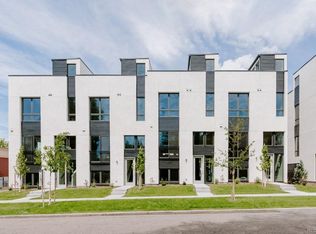
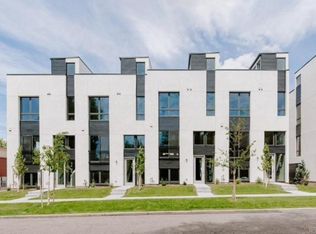
**Get your monthly payment to $4,500/month with a $10,000 Concession that the Seller is offering to buy down the interest rate ** This stunning and modern 3 bedroom, 2.5 bath townhome is nestled in the heart of Platt Park. Boasting an abundance of natural light, this soaring townhome features expansive high-end aluminum-clad windows that illuminate the designer finishes including stainless steel appliances, subway tile backsplash, quartz countertops, and elegant hardwood floors throughout. The open floor plan on the main level is ideal for entertaining, seamlessly flowing to an oversized rooftop patio offering panoramic views of lush tree canopies and the majestic mountain horizon. The upper floor houses two bedrooms adorned with bright white walls and plush carpeting, providing a serene retreat. A third bedroom, with new cabinets and desk, is conveniently situated on the lower level, offering versatility and privacy. Updated bathrooms and modern fixtures add to the allure of this chic urban sanctuary. Perfectly located in Platt Park, residents enjoy a vibrant lifestyle with an array of restaurants, bars, shops, and parks just moments away. Take advantage of the proximity to Harvard Gulch and Wash Park for leisurely strolls or head to Pearl Street for coffee and the local farmer's market. Cherry Creek and downtown Denver are a short drive away, providing even more dining, shopping, and entertainment options.
Sold for $765,000
Zillow last checked:
Listing updated:
Bought with:
Meg Pitkin, 100077260
Milehimodern
Source: REcolorado as distributed by MLS GRID,MLS#: 3447219
Price history
| Date | Event | Price |
|---|---|---|
| 8/21/2024 | Sold | $765,000-1.3%$482/sqft |
Source:  REcolorado as distributed by MLS GRID #3447219 Report a problem REcolorado as distributed by MLS GRID #3447219 Report a problem | ||
| 8/7/2024 | Pending sale | $775,000$488/sqft |
Source: REcolorado as distributed by MLS GRID #3447219 Report a problem | ||
| 7/25/2024 | Listed for sale | $775,000+30.3%$488/sqft |
Source: REcolorado as distributed by MLS GRID #3447219 Report a problem | ||
| 9/10/2019 | Sold | $595,000$375/sqft |
Source: Public Record Report a problem | ||
| 8/12/2019 | Pending sale | $595,000$375/sqft |
Source: Milehimodern #4470708 Report a problem | ||
| 6/12/2019 | Price change | $595,0000%$375/sqft |
Source: REDT LLC #8138859 Report a problem | ||
| 6/6/2019 | Price change | $595,100+0%$375/sqft |
Source: REDT LLC #8138859 Report a problem | ||
| 5/29/2019 | Listed for sale | $595,000-4%$375/sqft |
Source: REDT LLC #8138859 Report a problem | ||
| 4/5/2019 | Listing removed | $620,000$390/sqft |
Source: REDT LLC #8781106 Report a problem | ||
| 2/7/2019 | Pending sale | $620,000$390/sqft |
Source: REDT LLC #8781106 Report a problem | ||
| 2/7/2019 | Listed for sale | $620,000$390/sqft |
Source: REDT LLC #8781106 Report a problem | ||
Get a cash offer in 3 minutes
Find out how much your home could sell for in as little as 3 minutes with a no-obligation cash offer.
Estimated market value
$715,600
