Skip main navigation
Sold for $790,000
  • $790,000

    2011 S Marion Street, Denver, CO 80210

    3beds
    1,541sqft
    Townhouse
    Built in 2019
    -- sqft lot
    $758,500 Zestimate®
    $513/sqft
    $3,617 Estimated rent

    Home value

    $758,500

    $721,000 - $796,000

    $3,617/mo

    Zestimate® history
    Loading
    Loading...

    Owner options

    List your home for rent

    $3,617/mo

    Rent Zestimate®

    Find your next renter with Zillow Rental Manager. Plus, with online applications, you can quickly screen prospective tenants – for free.

    Learn more

    $3,617/mo

    Rent Zestimate®

    Refinance and save

    $4,509/mo

    Est. payment

    Refinancing to a lower rate could help reduce your monthly payments and save thousands over the life of the loan.

    See today's rates

    $4,509/mo

    Est. payment

    Explore your selling options

    Work with a Zillow partner agent

    Leverage their expertise and Zillow's premium Showcase listings to get your home seen by more buyers.

    Get started

    List with your own agent

    Get your home in front of millions of buyers by listing it on Zillow.

    Learn how to do it

    Sell it yourself

    Take full control of how buyers see your home on Zillow by listing For Sale by Owner (FSBO).

    List your home

    What's special

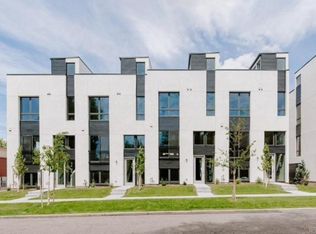
    This beautiful contemporary three-story townhouse features 3 bedrooms, 2.5 bathrooms, an attached 2-car garage and an incredible rooftop deck just moments from fabulous restaurants, coffee shops, and the University of Denver. This unit boasts exceptional curb appeal, lots of natural light and a lock-and-leave lifestyle. The bedroom on the first floor is a perfect private home office or guest room. Enjoy desirable open-concept living on the second level, with high ceilings and hardwood floors that run seamlessly through the kitchen, dining area, and living room. The kitchen features stainless steel appliances, bar seating, beautiful modern cabinetry, and quartz countertops. This level also offers a half bathroom for convenience. The primary suite, an additional guest bedroom, and laundry are located on the third floor. The primary suite includes a spacious walk-in closet and bathroom with dual sinks and an expansive walk-in shower. The guest room on this level has an en-suite bathroom and walk-in closet as well. Relax and enjoy the outdoors from the spacious rooftop while taking in the stunning mountain views—the ideal space to host friends and family. Take a stroll to the wonderful South Pearl shops & restaurants and the Pearl Street Farmer’s Market come summertime. A wonderful place to call home!

    Zillow last checked:

    Listing updated:

    Listed by:

    Ellen Somerville 303-618-8368 ellen1687@gmail.com,

    MODUS Real Estate

    Bought with:

    Matthew Squilla, 100098947

    Fathom Realty Colorado LLC

    Source: REcolorado as distributed by MLS GRID,MLS#: 4623056MLS Logo

    Facts & features

    Interior

    Bedrooms & bathrooms
    • Bedrooms: 3
    • Bathrooms: 3
    • Full bathrooms: 2
    • 1/2 bathrooms: 1
    • Main level bathrooms: 1
    Bedroom
    • Level: Upper
    Bedroom
    • Level: Upper
    Bedroom
    • Level: Lower
    Bathroom
    • Level: Main
    Bathroom
    • Level: Upper
    Bathroom
    • Level: Upper
    Kitchen
    • Level: Main
    Heating
    • Forced Air, Natural Gas
    Cooling
    • Central Air
    Appliances
    • Included: Dishwasher, Disposal, Oven, Range Hood, Refrigerator
    Features
    • Eat-in Kitchen, Open Floorplan, Quartz Counters
    • Flooring: Carpet, Tile, Wood
    • Windows: Double Pane Windows
    • Has basement: No
    • Common walls with other units/homes: End Unit
    Interior area
    • Total structure area: 1,541
    • Total interior livable area: 1,541 sqft
    • Finished area above ground: 1,541

    Property

    Parking
    • Total spaces: 2
    • Parking features: Garage - Attached
    • Attached garage spaces: 2
    Features
    • Levels: Three Or More
    • Patio & porch: Rooftop
    Details
    • Parcel number: 526209062
    • Zoning: PUD
    • Special conditions: Standard

    Construction

    Type & style
    • Home type: Townhouse
    • Architectural style: Urban Contemporary
    • Property subtype: Townhouse
    • Attached to another structure: Yes
    Materials
    • Cement Siding, Frame, Metal Siding, Stucco
    • Roof: Rolled/Hot Mop
    Condition
    • Year built: 2019

    Utilities & green energy

    • Sewer: Public Sewer
    • Water: Public
    • Utilities for property: Cable Available

    Community & neighborhood

    Location
    • Region: Denver
    • Subdivision: University Park

    Other

    Other facts
    • Listing terms: 1031 Exchange,Cash,Conventional,VA Loan
    • Ownership: Individual
    • Road surface type: Paved

    Price history

    DateEventPrice
    3/20/2024Sold$790,000+0.6%$513/sqft
    Source: REcolorado as distributed by MLS GRID #4623056 Report a problem
    2/3/2024Pending sale$785,000$509/sqft
    Source: REcolorado as distributed by MLS GRID #4623056 Report a problem
    2/1/2024Listed for sale$785,000+26.6%$509/sqft
    Source: REcolorado as distributed by MLS GRID #4623056 Report a problem
    7/11/2019Sold$620,000-2.4%$402/sqft
    Source: Public Record Report a problem
    6/20/2019Pending sale$635,100$412/sqft
    Source: REDT LLC #5705898 Report a problem
    6/12/2019Price change$635,100+0%$412/sqft
    Source: REDT LLC #5705898 Report a problem
    5/11/2019Price change$635,000-1.6%$412/sqft
    Source: Red T Homes Report a problem
    4/5/2019Price change$645,000-3%$419/sqft
    Source: Red T Homes Report a problem
    3/13/2019Listed for sale$665,000$432/sqft
    Source: Red T Homes Report a problem

    Public tax history

    YearProperty taxesTax assessment
    2024$4,261 +16.2%$54,990 -5.6%
    2023$3,666 +3.6%$58,230 +26.3%
    2022$3,538 +19.4%$46,100 -2.8%
    2021$2,963 +2.9%$47,420 +18.7%
    2020$2,880 +209.1%$39,933 -0.7%
    2019$931 $40,212 +234%
    2018$931 $12,040

    Find assessor info on the county website

    Neighborhood: University

    Nearby schools

    GreatSchools rating
    Schools provided by the listing agent
    • Elementary: Asbury
    • Middle: Grant
    • High: South
    • District: Denver 1

    Source: REcolorado as distributed by MLS GRID. This data may not be complete. We recommend contacting the local school district to confirm school assignments for this home.

    Get a cash offer in 3 minutes
    Find out how much your home could sell for in as little as 3 minutes with a no-obligation cash offer.
    Estimated market value
    $758,500
    Get a cash offer in 3 minutes
    Find out how much your home could sell for in as little as 3 minutes with a no-obligation cash offer.
    Estimated market value
    $758,500