Skip main navigation
Sold for $1,010,000
  • $1,010,000

    2005 S Marion, Denver, CO 80210

    3beds
    1,935sqft
    Single Family Residence
    Built in 2019
    1,000 Square Feet Lot
    $-- Zestimate®
    $522/sqft
    $3,546 Estimated rent

    Home value

    Not available

    Estimated sales range

    Not available

    $3,546/mo

    Zestimate® history
    Loading
    Loading...

    Owner options

    List your home for rent

    $3,546/mo

    Rent Zestimate®

    Find your next renter with Zillow Rental Manager. Plus, with online applications, you can quickly screen prospective tenants – for free.

    Learn more

    $3,546/mo

    Rent Zestimate®

    Refinance and save

    $6,585/mo

    Est. payment

    Refinancing to a lower rate could help reduce your monthly payments and save thousands over the life of the loan.

    See today's rates

    $6,585/mo

    Est. payment

    Explore your selling options

    Work with a Zillow partner agent

    Leverage their expertise and Zillow's premium Showcase listings to get your home seen by more buyers.

    Get started

    List with your own agent

    Get your home in front of millions of buyers by listing it on Zillow.

    Learn how to do it

    Sell it yourself

    Take full control of how buyers see your home on Zillow by listing For Sale by Owner (FSBO).

    List your home

    What's special

    Modern livingWash parkGuest roomLuxurious bathroomAdditional guest bedroomOpen - concept livingCoffee shops
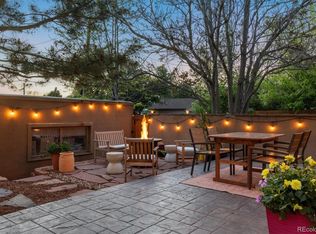
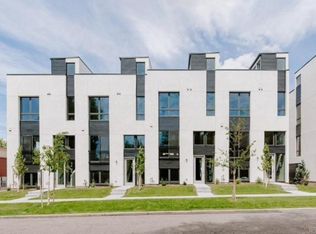
    Come explore the allure of this contemporary three-story single-family home with 3 bedrooms, 3 bathrooms, an attached 2-car garage, and a captivating rooftop deck, just moments away from enticing restaurants, coffee shops, Wash Park, South Pearl St and the University of Denver. With outstanding curb appeal, abundant natural light, and a lock-and-leave lifestyle, this home is a sanctuary of modern living. The first-floor bedroom serves as a versatile space, perfect for a private home office or guest room. On the main level, revel in open-concept living with high ceilings, hardwood floors, and a well-equipped kitchen featuring stainless steel appliances, bar seating, beautiful modern cabinetry, and quartz countertops. A convenient 3/4 bathroom completes this level. Venture to the third floor, where the primary suite awaits with a spacious walk-in closet and a luxurious bathroom boasting dual sinks, expansive walk-in shower and Soaking Tub. An additional guest bedroom with an en-suite bathroom, along with laundry facilities, enhance the functionality of this floor. Step outside to the spacious 600 SQ/Ft rooftop deck, offering a panoramic view of the mountains, Downtown and a wonderful way to plan your walk around the neighorhoode the charming South Pearl shops, restaurants, and don't miss the Pearl Street Farmer’s Market during the summertime. This is not just a home; it's a lifestyle. Welcome to your exceptional new residence in the heart of Denver! Check out the 3D online Tour at https://www.zillow.com/view-imx/97220327-2c1f-4718-ad86-535f353e7c74?wl=true&setAttribution=mls&initialViewType=pano

    Zillow last checked:

    Listing updated:

    Listed by:

    Mike Draudt 303-250-2235 mike@mikedraudt.re,

    RE/MAX Professionals

    Bought with:

    John Ramirez, 40022179

    RE/MAX Professionals

    Source: REcolorado as distributed by MLS GRID,MLS#: 7966000MLS Logo

    Facts & features

    Interior

    Bedrooms & bathrooms
    • Bedrooms: 3
    • Bathrooms: 3
    • Full bathrooms: 2
    • 3/4 bathrooms: 1
    • Main level bathrooms: 1
    • Main level bedrooms: 1
    Primary bedroom
    • Level: Upper
    • Area: 169 Square Feet
    • Dimensions: 13 x 13
    Bedroom
    • Description: Guest Bedroom
    • Level: Upper
    • Area: 133.25 Square Feet
    • Dimensions: 10.25 x 13
    Bedroom
    • Description: Guest Bedroom
    • Level: Main
    • Area: 151.2 Square Feet
    • Dimensions: 12 x 12.6
    Primary bathroom
    • Description: Large Primary Bathroom With Walk In Closet
    • Level: Upper
    • Area: 108 Square Feet
    • Dimensions: 12 x 9
    Bathroom
    • Level: Upper
    • Area: 40.29 Square Feet
    • Dimensions: 7.9 x 5.1
    Bathroom
    • Description: Guest Bath With Walk In Shower
    • Level: Main
    • Area: 61.75 Square Feet
    • Dimensions: 9.5 x 6.5
    Dining room
    • Description: Open Concept Dining
    • Level: Main
    • Area: 125.05 Square Feet
    • Dimensions: 8.2 x 15.25
    Kitchen
    • Description: Eat In Kitchen With Island
    • Level: Main
    • Area: 91.88 Square Feet
    • Dimensions: 7.5 x 12.25
    Heating
    • Forced Air, Natural Gas
    Cooling
    • Central Air
    Appliances
    • Included: Cooktop, Dishwasher, Disposal, Dryer, Gas Water Heater, Microwave, Oven, Range, Refrigerator
    Features
    • Has basement: No
    • Common walls with other units/homes: No Common Walls
    Interior area
    • Total structure area: 1,935
    • Total interior livable area: 1,935 sqft
    • Finished area above ground: 1,935

    Property

    Parking
    • Total spaces: 2
    • Parking features: Garage - Attached
    • Attached garage spaces: 2
    Features
    • Levels: Three Or More
    • Patio & porch: Rooftop
    • Exterior features: Balcony
    Lot
    • Size: 1,000 sqft
    • Features: Landscaped
    Details
    • Parcel number: 526209061
    • Zoning: PUD
    • Special conditions: Standard

    Construction

    Type & style
    • Home type: SingleFamily
    • Architectural style: Contemporary,Urban Contemporary
    • Property subtype: Single Family Residence
    Materials
    • Cement Siding, Frame, Metal Siding, Stucco
    • Roof: Rolled/Hot Mop
    Condition
    • Year built: 2019

    Utilities & green energy

    • Electric: 110V, 220 Volts, Single Phase
    • Sewer: Public Sewer
    • Water: Public
    • Utilities for property: Cable Available, Electricity Connected, Natural Gas Connected

    Community & neighborhood

    Location
    • Region: Denver
    • Subdivision: Platt Park

    HOA & financial

    HOA
    • Has HOA: Yes
    • HOA fee: $750 annually
    • Services included: Maintenance Grounds, Road Maintenance, Snow Removal
    • Association name: Royal Oak Property Management, LLC
    • Association phone: 720-370-0088

    Other

    Other facts
    • Listing terms: Cash,Conventional,VA Loan
    • Ownership: Individual
    • Road surface type: Paved

    Price history

    DateEventPrice
    5/6/2024Sold$1,010,000-1.5%$522/sqft
    Source: REcolorado as distributed by MLS GRID #7966000 Report a problem
    4/8/2024Pending sale$1,025,000$530/sqft
    Source: REcolorado as distributed by MLS GRID #7966000 Report a problem
    4/5/2024Price change$1,025,000-2.4%$530/sqft
    Source: REcolorado as distributed by MLS GRID #7966000 Report a problem
    3/15/2024Listed for sale$1,050,000+41.9%$543/sqft
    Source: REcolorado as distributed by MLS GRID #7966000 Report a problem
    8/5/2019Listing removed$740,000$382/sqft
    Source: Milehimodern #8195833 Report a problem
    7/9/2019Pending sale$740,000$382/sqft
    Source: Milehimodern #8195833 Report a problem
    5/11/2019Price change$740,000-2.6%$382/sqft
    Source: Red T Homes Report a problem
    2/13/2019Price change$760,0000%$393/sqft
    Source: REDT LLC #4834116 Report a problem
    1/30/2019Price change$760,100+0%$393/sqft
    Source: REDT LLC #4834116 Report a problem
    1/23/2019Price change$760,0000%$393/sqft
    Source: REDT LLC #4834116 Report a problem
    12/19/2018Price change$760,100+0%$393/sqft
    Source: REDT LLC #4834116 Report a problem
    11/21/2018Price change$760,0000%$393/sqft
    Source: REDT LLC #4834116 Report a problem
    11/14/2018Price change$760,100+0%$393/sqft
    Source: REDT LLC #4834116 Report a problem
    11/1/2018Listed for sale$760,000+90%$393/sqft
    Source: REDT LLC #4834116 Report a problem
    9/9/2003Sold$400,000+700%$207/sqft
    Source: Agent Provided Report a problem
    8/1/1984Sold$50,000$26/sqft
    Source: Agent Provided Report a problem

    Public tax history

    YearProperty taxesTax assessment
    2017$6,384 +8.6%$82,770 +10%
    2016$5,880 +196.2%$75,260
    2015$1,985 0%$75,260 +214.9%
    2014$1,986 $23,900

    Find assessor info on the county website

    Neighborhood: University

    Nearby schools

    GreatSchools rating
    Schools provided by the listing agent
    • Elementary: Asbury
    • Middle: Grant
    • High: South
    • District: Denver 1

    Source: REcolorado as distributed by MLS GRID. This data may not be complete. We recommend contacting the local school district to confirm school assignments for this home.

    Get pre-qualified for a loan
    At Zillow Home Loans, we can pre-qualify you in as little as 5 minutes with no impact to your credit score.

    An equal housing lender. NMLS #10287.