Skip main navigation
Sold for $935,000
  • $935,000

    2019 Seapines Ct, Windsor, CO 80550

    5beds
    4,441sqft
    Single Family Residence
    Built in 2008
    0.35 Acres Lot
    $950,400 Zestimate®
    $211/sqft
    $4,240 Estimated rent

    Home value

    $950,400

    $903,000 - $998,000

    $4,240/mo

    Zestimate® history
    Loading
    Loading...

    Owner options

    List your home for rent

    $4,240/mo

    Rent Zestimate®

    Find your next renter with Zillow Rental Manager. Plus, with online applications, you can quickly screen prospective tenants – for free.

    Learn more

    $4,240/mo

    Rent Zestimate®

    Refinance and save

    $5,539/mo

    Est. payment

    Refinancing to a lower rate could help reduce your monthly payments and save thousands over the life of the loan.

    See today's rates

    $5,539/mo

    Est. payment

    Explore your selling options

    Work with a Zillow partner agent

    Leverage their expertise and Zillow's premium Showcase listings to get your home seen by more buyers.

    Get started

    List with your own agent

    Get your home in front of millions of buyers by listing it on Zillow.

    Learn how to do it

    Sell it yourself

    Take full control of how buyers see your home on Zillow by listing For Sale by Owner (FSBO).

    List your home

    What's special


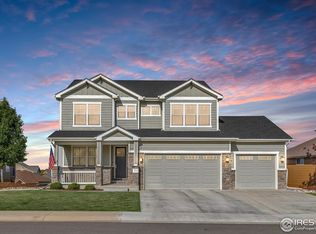
    *Make sure to check out the video tour located in facts and features*Welcome to 2019 Seapines! This stunning, custom home sits on .35 acres and is located in the Water Valley South Subdivision, where you are just a golf cart ride away from great golf courses and amazing dining! As soon as you step foot on the property, you will notice the beautiful landscaping that surrounds the property. The home is built for hosting and entertaining guests with a covered back patio, outdoor brick fireplace, and hot tub. It is perfect for hosting a bbq, relaxing with a summer beverage, or going for a walk on the walking path right out your backyard. The moment you step foot inside the home, you will notice the craftsmanship that is second to none. The custom kitchen includes granite countertops, top-of-the-line appliances, and tons of storage! The large master bedroom and bathroom is on its own level to give you the privacy you have been wanting. In the basement, you will be delighted to find a full wet bar and large living room to escape to after a long day! There is no shortage of square-footage in this home. The four-car garage has enough space for all your toys. Don't miss out on this must see property!

    Zillow last checked:

    Listing updated:

    Listed by:

    Layne Crumley 970-345-2203,

    Goodman Realty Company

    Bought with:

    Cameron Loucks, 100076965

    8z Real Estate

    Source: IRES as distributed by MLS GRID,MLS#: 990561MLS Logo

    Facts & features

    Interior

    Bedrooms & bathrooms
    • Bedrooms: 5
    • Bathrooms: 5
    • Full bathrooms: 4
    • 1/2 bathrooms: 1
    • Main level bathrooms: 1
    Primary bedroom
    • Description: Carpet
    • Features: 5 Piece Primary Bath
    • Level: Upper
    • Area: 195 Square Feet
    • Dimensions: 13 x 15
    Bedroom 2
    • Description: Carpet
    • Level: Additional
    • Area: 165 Square Feet
    • Dimensions: 11 x 15
    Bedroom 3
    • Description: Carpet
    • Level: Additional
    • Area: 165 Square Feet
    • Dimensions: 11 x 15
    Bedroom 4
    • Description: Carpet
    • Level: Basement
    • Area: 255 Square Feet
    • Dimensions: 15 x 17
    Bedroom 5
    • Description: Carpet
    • Level: Basement
    • Area: 180 Square Feet
    • Dimensions: 12 x 15
    Dining room
    • Description: Wood
    • Level: Main
    • Area: 168 Square Feet
    • Dimensions: 12 x 14
    Family room
    • Description: Carpet
    • Level: Basement
    • Area: 340 Square Feet
    • Dimensions: 17 x 20
    Kitchen
    • Description: Wood
    • Level: Main
    • Area: 195 Square Feet
    • Dimensions: 13 x 15
    Laundry
    • Description: Tile
    • Level: Main
    • Area: 96 Square Feet
    • Dimensions: 8 x 12
    Living room
    • Description: Carpet
    • Level: Main
    • Area: 238 Square Feet
    • Dimensions: 14 x 17
    Recreation room
    • Description: Tile
    • Level: Basement
    • Area: 255 Square Feet
    • Dimensions: 15 x 17
    Heating
    • Forced Air, 2 or more H20 Heaters
    Appliances
    • Included: Gas Range, Double Oven, Dishwasher, Refrigerator, Bar Fridge
    • Laundry: Washer/Dryer Hookup
    Features
    • Eat-in Kitchen, Separate Dining Room, Cathedral Ceiling(s), Open Floorplan, Pantry, Walk-In Closet(s), Wet Bar, High Ceilings
    • Windows: Window Coverings
    • Basement: Partially Finished
    • Has fireplace: Yes
    • Fireplace features: Free Standing, Gas
    Interior area
    • Total structure area: 2,676
    • Total interior livable area: 4,441 sqft
    • Finished area above ground: 2,676

    Property

    Parking
    • Total spaces: 4
    • Parking features: Oversized
    • Attached garage spaces: 4
    • Details: Attached
    Features
    • Levels: Two
    • Stories: 2
    • Patio & porch: Patio
    • Exterior features: Sprinkler System
    • Spa features: Heated
    • Fencing: Fenced,Wood
    • Has view: Yes
    • View description: City
    Lot
    • Size: 0.35 Acres
    • Features: Cul-De-Sac, Level, Near Golf Course, Paved, Curbs, Gutters, Sidewalks, Fire Hydrant within 500 Feet
    Details
    • Parcel number: R3039604
    • Zoning: Residentia
    • Special conditions: Private Owner

    Construction

    Type & style
    • Home type: SingleFamily
    • Architectural style: Contemporary
    • Property subtype: Single Family Residence
    Materials
    • Frame, Stone, Stucco
    • Roof: Composition
    Condition
    • New construction: No
    • Year built: 2008

    Utilities & green energy

    • Electric: Poudre REA
    • Gas: Atmos
    • Sewer: Public Sewer
    • Water: City
    • Utilities for property: Natural Gas Available, Electricity Available, Cable Available, Satellite Avail, High Speed Avail

    Community & HOA

    Community
    • Features: Clubhouse, Tennis Court(s), Park, Trail(s)
    • Security: Fire Alarm
    • Subdivision: Water Valley South Sub
    HOA
    • Has HOA: Yes
    • Services included: Common Amenities, Management
    • HOA fee: $140 annually
    • HOA name: Water Valley Master
    • HOA phone: 970-422-5080
    Location
    • Region: Windsor

    Financial & listing details

    • Price per square foot: $211/sqft
    • Tax assessed value: $833,464
    • Annual tax amount: $5,709
    • Date on market: 6/22/2023
    • Listing terms: Cash,Conventional,FHA,VA Loan
    • Exclusions: All staging items, and seller's personal items in garage.
    • Electric utility on property: Yes
    • Road surface type: Asphalt

    Price history

    DateEventPrice
    7/27/2023Sold$935,000$211/sqft
    Source: IRES as distributed by MLS GRID #990561 Report a problem
    6/22/2023Listed for sale$935,000+30.3%$211/sqft
    Source: IRES as distributed by MLS GRID #990561 Report a problem
    7/14/2020Sold$717,500-1%$162/sqft
    Source: IRES as distributed by MLS GRID #912860 Report a problem
    6/10/2020Pending sale$725,000$163/sqft
    Source: Windermere Fort Collins #912860 Report a problem
    6/1/2020Listed for sale$725,000$163/sqft
    Source: Windermere Fort Collins #912860 Report a problem
    5/24/2020Pending sale$725,000$163/sqft
    Source: Windermere Fort Collins #912860 Report a problem
    5/24/2020Listed for sale$725,000+23.9%$163/sqft
    Source: Windermere Fort Collins #912860 Report a problem
    7/28/2016Sold$585,000+30.1%$132/sqft
    Source: Public Record Report a problem
    9/11/2010Listing removed$449,500$101/sqft
    Source: Just Snooping.com, Inc. #600587 Report a problem
    8/21/2010Listed for sale$449,500+12.4%$101/sqft
    Source: Just Snooping.com, Inc. #600587 Report a problem
    3/2/2010Sold$400,000-23.8%$90/sqft
    Source: Public Record Report a problem
    10/2/2009Listing removed$525,000$118/sqft
    Source: Sears Real Estate #600587 Report a problem
    8/29/2009Listed for sale$525,000+303.8%$118/sqft
    Source: Sears Real Estate #600587 Report a problem
    8/14/2006Sold$130,000$29/sqft
    Source: Public Record Report a problem

    Public tax history

    YearProperty taxesTax assessment
    2026$7,371 +7.1%$51,920 -0.3%
    2025$6,881 +8.5%$52,100 -3.5%
    2024$6,343 +11.1%$53,990 -0.9%
    2023$5,710 +4.6%$54,500 +33.9%
    2022$5,457 +8.3%$40,710 -2.8%
    2021$5,040 $41,890 +6.9%
    2020$5,040 +10.6%$39,200
    2019$4,557 -9%$39,200 +13.4%
    2018$5,011 +9.9%$34,560
    2017$4,557 -2.3%$34,560 -7.9%
    2016$4,666 -2.4%$37,510
    2015$4,781 -0.5%$37,510 +4%
    2014$4,806 $36,050
    2013-- $36,050 +11.3%
    2012-- $32,390
    2011-- $32,390 -27.1%
    2010-- $44,460
    2009-- $44,460 +239.4%
    2008-- $13,100 -33%
    2007-- $19,540 +97600%
    2006-- $20
    2005-- $20
    Find assessor info on the county website

    Neighborhood: 80550

    Nearby schools

    GreatSchools rating
    Schools provided by the listing agent
    • Elementary: Mountain View,Tozer
    • Middle: Windsor
    • High: Windsor

    Source: IRES as distributed by MLS GRID. This data may not be complete. We recommend contacting the local school district to confirm school assignments for this home.

    Get a cash offer in 3 minutes
    Find out how much your home could sell for in as little as 3 minutes with a no-obligation cash offer.
    Estimated market value
    $950,400
    Get a cash offer in 3 minutes
    Find out how much your home could sell for in as little as 3 minutes with a no-obligation cash offer.
    Estimated market value
    $950,400