Skip main navigation
Sold for $890,000
  • $890,000

    2044 Bayfront Dr, Windsor, CO 80550

    5beds
    4,602sqft
    Single Family Residence
    Built in 2016
    8,844 Square Feet Lot
    $902,900 Zestimate®
    $193/sqft
    $3,955 Estimated rent

    Home value

    $902,900

    $858,000 - $948,000

    $3,955/mo

    Zestimate® history
    Loading
    Loading...

    Owner options

    List your home for rent

    $3,955/mo

    Rent Zestimate®

    Find your next renter with Zillow Rental Manager. Plus, with online applications, you can quickly screen prospective tenants – for free.

    Learn more

    $3,955/mo

    Rent Zestimate®

    Refinance and save

    $5,339/mo

    Est. payment

    Refinancing to a lower rate could help reduce your monthly payments and save thousands over the life of the loan.

    See today's rates

    $5,339/mo

    Est. payment

    Explore your selling options

    Work with a Zillow partner agent

    Leverage their expertise and Zillow's premium Showcase listings to get your home seen by more buyers.

    Get started

    List with your own agent

    Get your home in front of millions of buyers by listing it on Zillow.

    Learn how to do it

    Sell it yourself

    Take full control of how buyers see your home on Zillow by listing For Sale by Owner (FSBO).

    List your home

    What's special

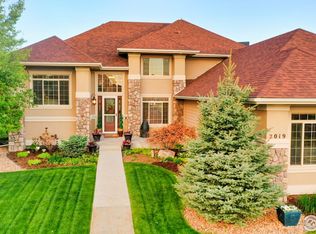
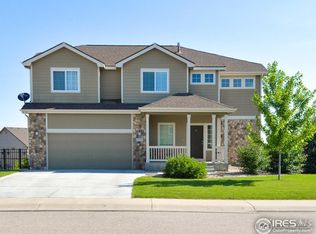
    Nestled in the sought-after Water Valley neighborhood, this stunning, meticulously maintained, better than new, custom single-family home offers a blend of convenience, & polished comfort. Embracing a serene lifestyle, this residence boasts stunning sunset views from the balcony, an oversized & insulated 3-car garage plumbed for a gas heater, & walkout basement. Enjoy the scenic views & beauty as this home backs to a delightful walking path, leading to the amenities that make Water Valley great, & providing peaceful & convenient access for leisurely strolls. The home's appeal extends outdoors w/ a covered back deck w/ gas stub for a grill, the perfect spot to unwind & entertain, complemented by a patio area featuring a gas firepit-ideal for gathering w/ family & friends. This home offers a perfect combination of tranquility & modern functionality. Discover culinary inspiration in the stunning kitchen, a chef's delight, complete w/ custom cabinets w/ soft close doors & drawers, large center piece granite island, spacious pantry, gas cook top, double ovens, & a bright & open eating nook, providing the ideal space to create & enjoy delicious meals. The dedicated office w/ French doors allows for a convenient work from home space, while the gas fireplace invites warmth on those cooler winter days. Other notable features include a large loft w/ game closet, custom window shutters, dual climate controlled HVAC system, & basement rough-ins for an added wet bar or kitchenette. Security & wind protection is provided by 3 point locking doors. With a favorable layout & the amenities of a highly-desired neighborhood, this property epitomizes a harmonious balance of comfort & beauty. Do not let this one slip by.

    Zillow last checked:

    Listing updated:

    Listed by:

    Cameron Loucks 303-543-3083,

    8z Real Estate

    Bought with:

    Joshua Teeples, 100089378

    Your Castle Real Estate Inc

    Source: IRES as distributed by MLS GRID,MLS#: 999410MLS Logo

    Facts & features

    Interior

    Bedrooms & bathrooms
    • Bedrooms: 5
    • Bathrooms: 4
    • Full bathrooms: 1
    • 3/4 bathrooms: 2
    • 1/2 bathrooms: 1
    • Main level bathrooms: 1
    Rooms
    • Room types: Loft
    Primary bedroom
    • Description: Carpet
    • Features: 3/4 Primary Bath
    • Level: Upper
    • Area: 225 Square Feet
    • Dimensions: 15 x 15
    Bedroom 2
    • Description: Carpet
    • Level: Upper
    • Area: 165 Square Feet
    • Dimensions: 15 x 11
    Bedroom 3
    • Description: Carpet
    • Level: Upper
    • Area: 182 Square Feet
    • Dimensions: 14 x 13
    Bedroom 4
    • Description: Carpet
    • Level: Upper
    • Area: 154 Square Feet
    • Dimensions: 14 x 11
    Bedroom 5
    • Description: Carpet
    • Level: Basement
    • Area: 180 Square Feet
    • Dimensions: 15 x 12
    Dining room
    • Description: Wood
    • Level: Main
    • Area: 180 Square Feet
    • Dimensions: 12 x 15
    Family room
    • Description: Carpet
    • Level: Basement
    • Area: 768 Square Feet
    • Dimensions: 32 x 24
    Kitchen
    • Description: Wood
    • Level: Main
    • Area: 255 Square Feet
    • Dimensions: 15 x 17
    Laundry
    • Description: Tile
    • Level: Upper
    • Area: 54 Square Feet
    • Dimensions: 9 x 6
    Living room
    • Description: Wood
    • Level: Main
    • Area: 300 Square Feet
    • Dimensions: 15 x 20
    Recreation room
    • Description: Carpet
    • Level: Basement
    • Area: 195 Square Feet
    • Dimensions: 13 x 15
    Study
    • Description: Carpet
    • Level: Main
    • Area: 110 Square Feet
    • Dimensions: 11 x 10
    Heating
    • Forced Air
    Appliances
    • Included: Double Oven, Dishwasher, Refrigerator, Microwave
    • Laundry: Washer/Dryer Hookup
    Features
    • Eat-in Kitchen, Separate Dining Room, Open Floorplan, Pantry, Walk-In Closet(s), Kitchen Island
    • Basement: Full,Partially Finished,Walk-Out Access
    • Has fireplace: Yes
    • Fireplace features: Gas
    Interior area
    • Total structure area: 3,222
    • Total interior livable area: 4,602 sqft
    • Finished area above ground: 3,222

    Property

    Parking
    • Total spaces: 3
    • Parking features: Oversized
    • Attached garage spaces: 3
    • Details: Attached
    Features
    • Levels: Two
    • Stories: 2
    • Patio & porch: Patio, Deck
    • Exterior features: Sprinkler System, Balcony
    • Has view: Yes
    • View description: Mountain(s), Hills
    Lot
    • Size: 8,844 Square Feet
    • Features: Abuts Public Open Space
    Details
    • Parcel number: R3465205
    • Zoning: RES
    • Special conditions: Private Owner

    Construction

    Type & style
    • Home type: SingleFamily
    • Property subtype: Single Family Residence
    Materials
    • Frame, Brick, Stone, Composition
    • Roof: Composition
    Condition
    • New construction: No
    • Year built: 2016

    Utilities & green energy

    • Sewer: Public Sewer
    • Water: City
    • Utilities for property: Natural Gas Available, Electricity Available
    Green energy
    • Energy efficient items: Southern Exposure, Doors

    Community & HOA

    Community
    • Features: Tennis Court(s), Playground, Trail(s)
    • Subdivision: Water Valley Hillside Sub
    HOA
    • Has HOA: Yes
    • Services included: Management
    • HOA fee: $140 annually
    • HOA name: Water Valley
    • HOA phone: 970-422-5081
    • Second HOA fee: $354 annually
    • Second HOA name: Poudre Tech Metro
    • Second HOA phone: 303-482-2213
    Location
    • Region: Windsor

    Financial & listing details

    • Price per square foot: $193/sqft
    • Tax assessed value: $901,189
    • Annual tax amount: $5,815
    • Date on market: 11/9/2023
    • Listing terms: Cash,Conventional,FHA,VA Loan
    • Exclusions: Seller's personal property, staging items
    • Electric utility on property: Yes

    Price history

    DateEventPrice
    1/29/2024Sold$890,000$193/sqft
    Source: IRES as distributed by MLS GRID #999410 Report a problem
    12/27/2023Pending sale$890,000$193/sqft
    Source: REcolorado as distributed by MLS GRID #IR999410 Report a problem
    12/21/2023Listed for sale$890,000$193/sqft
    Source: REcolorado as distributed by MLS GRID #IR999410 Report a problem
    11/16/2023Pending sale$890,000$193/sqft
    Source: REcolorado as distributed by MLS GRID #IR999410 Report a problem
    11/9/2023Listed for sale$890,000+66.7%$193/sqft
    Source: IRES as distributed by MLS GRID #999410 Report a problem
    8/3/2016Sold$534,018+652.1%$116/sqft
    Source: Public Record Report a problem
    5/11/2015Sold$71,000+72.3%$15/sqft
    Source: IRES as distributed by MLS GRID #730153 Report a problem
    10/7/2011Sold$41,200$9/sqft
    Source: Public Record Report a problem

    Public tax history

    YearProperty taxesTax assessment
    2026$7,970 +14%$56,520 +0.3%
    2025$6,989 +8.5%$56,330 +2.8%
    2024$6,443 +10.8%$54,780 -0.9%
    2023$5,815 +4.7%$55,300 +33.4%
    2022$5,556 +7.1%$41,460 -2.8%
    2021$5,190 $42,650 +5.7%
    2020$5,190 +6.6%$40,360
    2019$4,870 -5.6%$40,360 +9.3%
    2018$5,159 +5.9%$36,930
    2017$4,870 -2.3%$36,930 +87.3%
    2016$4,986 +623.2%$19,720 +264.5%
    2015$690 +59.1%$5,410 +71.7%
    2014$433 $3,150
    2013-- $3,150 -23.7%
    2012-- $4,130
    2011-- $4,130 -78%
    2010-- $18,740
    2009-- $18,740 +4.4%
    2008-- $17,950
    2007-- $17,950 +179400%
    2006-- $10
    Find assessor info on the county website

    Neighborhood: 80550

    Nearby schools

    GreatSchools rating
    Schools provided by the listing agent
    • Elementary: Mountain View
    • Middle: Windsor
    • High: Windsor

    Source: IRES as distributed by MLS GRID. This data may not be complete. We recommend contacting the local school district to confirm school assignments for this home.

    Get a cash offer in 3 minutes
    Find out how much your home could sell for in as little as 3 minutes with a no-obligation cash offer.
    Estimated market value
    $902,900
    Get a cash offer in 3 minutes
    Find out how much your home could sell for in as little as 3 minutes with a no-obligation cash offer.
    Estimated market value
    $902,900