Experience effortless coastal living in this beautifully upgraded 3-bedroom, 2.5-bath home located in the highly sought-after Bridgewater community. From the moment you arrive, you’ll notice the charming curb appeal with an inviting front porch and a welcoming foyer accented by elegant wainscoting. Inside, the spacious living room features a tray ceiling and two oversized sliding glass doors that flood the space with natural light and open seamlessly to the screened back porch. The chef’s kitchen is a standout, offering quartz countertops and abundant cabinetry, stainless steel appliances, a custom backsplash, walk-in pantry, and a large island with breakfast bar. The adjacent dining area is enhanced with detailed wainscoting, creating the perfect setting for everyday meals or entertaining. The primary suite includes a cozy window bench and an ensuite bath featuring a custom tile walk-in shower and a granite double sink vanity. You’ll also find a walk-in closet spacious enough to feel like your own private dressing room, with plenty of room for wardrobes and storage. Upstairs, carpeted stairs lead to a versatile loft area and a charming Charleston-style balcony with a lake view. A dedicated study with a Murphy bed provides flexible space for guests or a home office. Additional highlights include Roman shades throughout the home, a drop zone just off the garage, and a separate utility room complete with washer, dryer, and sink. Relax year-round on the screened in back porch featuring a HotSpring Jetsetter saltwater hot tub, or enjoy the easy maintenance fenced in backyard. Residents of Bridgewater enjoy world-class amenities just a short 3-minute walk away from home. Imagine morning walks along scenic trails, afternoons at the resort-style pool relaxing under shaded cabanas, and evenings grilling with neighbors in the outdoor kitchen. Stay active in the state-of-the-art fitness center, enjoy friendly matches on the pickleball courts, or spend weekends at the dog parks and community garden. Additional amenities including a bocce ball court, dedicated yoga space, cozy fire pit, and playground. With a full-time activity director planning social events and gatherings throughout the year, it’s easy to meet new people and feel connected. Book your showing today!
Under contract
$500,000
2019 Singing Palm Loop, Little River, SC 29566
3beds
2,415sqft
Single Family Residence
Built in 2022
6,098 Square Feet Lot
$491,900 Zestimate®
$207/sqft
$208/mo HOA
What's special
Inviting front porchVersatile loft areaWalk-in pantryStainless steel appliancesCustom backsplashScreened back porchCharming curb appeal
- 78 days |
- 191 |
- 2 |
Zillow last checked:
Listing updated:
Listed by:
Ryan Korros Team Cell:843-455-6580,
RE/MAX Southern Shores
Source: CCAR,MLS#: 2611591 Originating MLS: Coastal Carolinas Association of Realtors
Originating MLS: Coastal Carolinas Association of RealtorsFacts & features
Interior
Bedrooms & bathrooms
- Bedrooms: 3
- Bathrooms: 3
- Full bathrooms: 2
- 1/2 bathrooms: 1
Rooms
- Room types: Loft, Screened Porch, Utility Room
Primary bedroom
- Features: Ceiling Fan(s), Main Level Primary, Walk-In Closet(s)
- Level: First
Primary bathroom
- Features: Dual Sinks, Separate Shower, Vanity
Kitchen
- Features: Breakfast Bar, Dishwasher, Kitchen Island, Pantry, Stainless Steel Appliances, Solid Surface Counters
Living room
- Features: Tray Ceiling(s), Ceiling Fan(s)
Other
- Features: Bedroom on Main Level, Loft, Utility Room
Heating
- Central, Electric, Gas
Cooling
- Central Air
Appliances
- Included: Double Oven, Dishwasher, Microwave, Range, Refrigerator, Dryer, Washer
- Laundry: Washer Hookup
Features
- Ceiling Fan(s), Dual Sinks, Hot Tub/Spa, Main Level Primary, Split Bedrooms, Separate Shower, Vanity, Walk-In Closet(s), Window Treatments, Breakfast Bar, Bedroom on Main Level, Kitchen Island, Loft, Stainless Steel Appliances, Solid Surface Counters
- Flooring: Carpet, Luxury Vinyl, Luxury VinylPlank, Tile
- Windows: Window Treatments
Interior area
- Total structure area: 3,577
- Total interior livable area: 2,415 sqft
Property
Parking
- Total spaces: 6
- Parking features: Attached, Two Car Garage, Garage
- Attached garage spaces: 2
Features
- Levels: Two
- Stories: 2
- Patio & porch: Rear Porch, Front Porch, Patio, Porch, Screened
- Exterior features: Fence, Porch, Patio
- Pool features: Community, Outdoor Pool
- Has spa: Yes
- Has view: Yes
- View description: Lake
- Has water view: Yes
- Water view: Lake
Lot
- Size: 6,098 Square Feet
- Dimensions: 50 x 120 x 50 x 120
- Features: Outside City Limits, Rectangular, Rectangular Lot
Details
- Additional parcels included: ,
- Parcel number: 31305040048
- Zoning: RES
- Special conditions: None
Construction
Type & style
- Home type: SingleFamily
- Property subtype: Single Family Residence
Materials
- HardiPlank Type
- Foundation: Slab
Condition
- Resale
- Year built: 2022
Utilities & green energy
- Water: Public
- Utilities for property: Cable Available, Electricity Available, Phone Available, Sewer Available, Water Available
Community & HOA
Community
- Features: Clubhouse, Golf Carts OK, Recreation Area, Tennis Court(s), Long Term Rental Allowed, Pool
- Subdivision: BRIDGEWATER COTTAGES
HOA
- Has HOA: Yes
- Amenities included: Clubhouse, Owner Allowed Golf Cart, Pet Restrictions, Tennis Court(s)
- Services included: Common Areas, Internet, Pool(s), Sewer, Trash, Water
- HOA fee: $208 monthly
Location
- Region: Little River
Financial & listing details
- Price per square foot: $207/sqft
- Date on market: 5/5/2026
- Listing terms: Cash,Conventional
- Electric utility on property: Yes
Estimated market value
$491,900
$467,000 - $516,000
$2,663/mo
Price history
| Date | Event | Price |
|---|---|---|
| 5/15/2026 | Contingent | $500,000$207/sqft |
Source:  CCAR #2611591 Report a problem CCAR #2611591 Report a problem | ||
| 5/5/2026 | Listed for sale | $500,000+0%$207/sqft |
Source: CCAR #2611591 Report a problem | ||
| 4/27/2026 | Listing removed | $499,900$207/sqft |
Source: CCAR #2608699 Report a problem | ||
| 4/17/2026 | Price change | $499,900-2.9%$207/sqft |
Source: CCAR #2608699 Report a problem | ||
| 4/3/2026 | Listed for sale | $514,900+17.1%$213/sqft |
Source: CCAR #2608699 Report a problem | ||
| 2/14/2022 | Listing removed | -- |
Source:  Chesapeake Homes Report a problem Chesapeake Homes Report a problem | ||
| 10/23/2021 | Price change | $439,850+1.1%$182/sqft |
Source: Chesapeake Homes Report a problem | ||
| 10/13/2021 | Listed for sale | $434,850$180/sqft |
Source: Chesapeake Homes Report a problem | ||
Public tax history
Tax history is unavailable.
Monthly payment
Est. payment
Payment breakdown
Explore the cost of this home by adjusting the details. Changes won't be saved.Climate risks
Neighborhood: 29566
Nearby schools
GreatSchools rating
- 7/10Waterway ElementaryGrades: PK-5Distance: 2.1 mi
- 9/10North Myrtle Beach Middle SchoolGrades: 6-8Distance: 2 mi
- 6/10North Myrtle Beach High SchoolGrades: 9-12Distance: 0.9 mi
Schools provided by the listing agent
- Elementary: Waterway Elementary
- Middle: North Myrtle Beach Middle School
- High: North Myrtle Beach High School
Source: CCAR. This data may not be complete. We recommend contacting the local school district to confirm school assignments for this home.
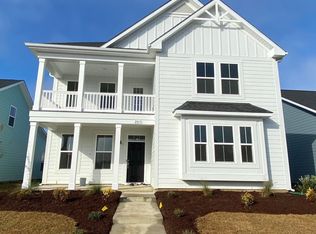
- $493,7003 bd3 ba2.4k sqft2019 Singing Palm Loop #W1-LOT 19, Laguna F Little River, SC 29566Off Market
- $561,6003 bd2 ba3.5k sqft2023 Singing Palm Dr, Little River, SC 29566Off Market
- $501,5003 bd3 ba2.3k sqft2015 Singing Palm Loop Waterside Vlg LOT 18, Bahama Mama Little River, SC 29566Off Market

- $480,0003 bd3 ba2.1k sqft2023 Singing Palm Loop, Little River, SC 29566Sold

- $512,8003 bd3 ba2.3k sqft2081 Singing Palm Loop Waterside #1-LOT 31, Little River, SC 29566Off Market
- $511,3004 bd3 ba2.5k sqft2027 Singing Palm Dr, Little River, SC 29566Off Market
- $507,3004 bd3 ba2.5k sqft2027 Singing Palm Loop Waterside LOT 21-1, Little River, SC 29566Off Market
- $521,9003 bd3 ba2.4k sqft2085 Singing Palm Loop Waterside LOT 32-1, Little River, SC 29566Off Market
A local agent can set up tours, give advice and negotiate with sellers.
A local lender can help you make sure your offer is ready when you are.
Similar homes
- $500,0003 bd3 ba1.9k sqft220 Gloucester Way, Little River, SC 29566For Sale
 MLS ID #2600651, Traci Miles Team, CENTURY 21 Boling & Associates. CCAR
 - $585,0004 bd3 ba2.3k sqft765 Ricegrass Pl., Little River, SC 29566For Sale
 MLS ID #2614225, Jessica B Ross, EXP Realty, LLC. CCAR
 - $575,0004 bd3 ba2.8k sqft264 Switchgrass Loop, Little River, SC 29566For Sale
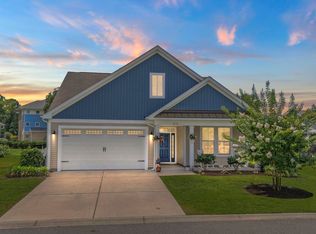 MLS ID #2609467, Paige Bird, RE/MAX Southern Shores. CCAR
 - $469,9993 bd3 ba2.1k sqft2049 Great Blue Heron Dr., Little River, SC 29566For Sale
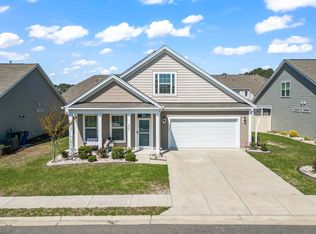 MLS ID #2608144, Sollecito Advantage Group, CB Sea Coast Advantage MI. CCAR
 - $525,0003 bd2 ba1.9k sqft3051 Viceroy Loop, Little River, SC 29566For SaleMLS ID #2611461, Palmetto and Pine Group Team, INNOVATE Real Estate. CCAR
- $532,5003 bd3 ba2.5k sqft1522 Breakwater Dr., Little River, SC 29566For SaleMLS ID #2615130, Natalie Cruse, Oasis Realty Collective. CCAR
- $443,0004 bd3 ba2.6k sqft2249 Spring Tree Dr., Little River, SC 29566For SaleMLS ID #2616180, Filomena M Thompson, Realty ONE Group Dockside. CCAR
- $659,9004 bd3 ba2.5k sqft3023 Montego Way, Little River, SC 29566For SaleMLS ID #2608152, Desiree Rowles, Rowles Real Estate. CCAR
- $469,0005 bd4 ba2.7k sqft2259 Ainsley Dr., Little River, SC 29566For SaleMLS ID #2616397, Robin H Chestnutt, INNOVATE Real Estate. CCAR
- $614,9003 bd2 ba2.2k sqft1220 Colusa Ct., Little River, SC 29566For SaleMLS ID #2615618, The Weiss Team, RE/MAX Southern Shores NMB. CCAR
- $675,0004 bd3 ba2.8k sqft3480 Eversheen Dr., Little River, SC 29566For SaleMLS ID #2614504, McIntosh Team, Realty ONE Group DocksideNorth. CCAR
- $439,9004 bd2 ba1.9k sqft3008 Sutherland Dr., Little River, SC 29566For SaleMLS ID #2612521, Dale G Strawser, Keller Williams Innovate South. CCAR
- $368,0003 bd3 ba1.7k sqft276 Sundew Loop, Little River, SC 29566For SaleMLS ID #2610748, Jay R Gray, Keller Williams Innovate South. CCAR
- $389,9003 bd3 ba1.6k sqft119 Ashworth Dr., Little River, SC 29566For SaleMLS ID #2615191, The Mills Group Team, Century 21 Barefoot Realty. CCAR
- $379,9903 bd2 ba1.3k sqft1572 Jardine Loop, Little River, SC 29566For SaleMLS ID #2613241, Raymond ''Ray'' R Gramazio, Coastal Shores Realty Group. CCAR
- $457,9003 bd2 ba1.8k sqft676 Boundary Loop Road NW, Calabash, NC 28467For Sale
 MLS ID #100580431, Natalie M Moore, NorthGroup Real Estate LLC. Hive MLS
 - $479,0003 bd2 ba1.9k sqft499 Oakwood Drive NW, Calabash, NC 28467For SaleMLS ID #100586825, Jessica R Knight, Kinstle & Company LLC.. Hive MLS
- $450,0003 bd2 ba2.4k sqft2152 Stonecrest Drive NW, Calabash, NC 28467For SaleMLS ID #100542898, Diana M Anderson, Intracoastal Realty Corporation. Hive MLS
- $529,5003 bd3 ba2.4k sqft113 Eagle Claw Drive, Calabash, NC 28467For SaleMLS ID #100544434, Claire E Yoder, Coldwell Banker Sloane. Hive MLS
- $339,9903 bd2 ba1.4k sqft1560 Jardine Loop, Little River, SC 29566For SaleMLS ID #2608759, Michael A Caso, Century 21 Palms Realty. CCAR
