Skip main navigation
Sold for $499,900
  • $499,900

    2019 Singing Palm Loop, Little River, SC 29566

    3beds
    2,415sqft
    Single Family Residence
    Built in 2022
    6,098 Square Feet Lot
    $499,800 Zestimate®
    $207/sqft
    $2,828 Estimated rent

    Home value

    $499,800

    $475,000 - $525,000

    $2,828/mo

    Zestimate® history
    Loading
    Loading...

    Owner options

    List your home for rent

    $2,828/mo

    Rent Zestimate®

    Find your next renter with Zillow Rental Manager. Plus, with online applications, you can quickly screen prospective tenants – for free.

    Learn more

    $2,828/mo

    Rent Zestimate®

    Refinance and save

    $3,144/mo

    Est. payment

    Refinancing to a lower rate could help reduce your monthly payments and save thousands over the life of the loan.

    See today's rates

    $3,144/mo

    Est. payment

    Explore your selling options

    Work with a Zillow partner agent

    Leverage their expertise and Zillow's premium Showcase listings to get your home seen by more buyers.

    Get started

    List with your own agent

    Get your home in front of millions of buyers by listing it on Zillow.

    Learn how to do it

    Sell it yourself

    Take full control of how buyers see your home on Zillow by listing For Sale by Owner (FSBO).

    List your home

    What's special

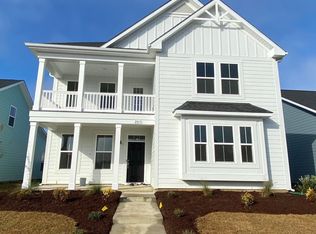
    Experience effortless coastal living in this beautifully upgraded 3-bedroom, 2.5-bath home located in the highly sought-after Bridgewater community. From the moment you arrive, you’ll notice the charming curb appeal with an inviting front porch and a welcoming foyer accented by elegant wainscoting. Inside, the spacious living room features a tray ceiling and two oversized sliding glass doors that flood the space with natural light and open seamlessly to the screened back porch. The chef’s kitchen is a standout, offering quartz countertops and abundant cabinetry, stainless steel appliances, a custom backsplash, walk-in pantry, and a large island with breakfast bar. The adjacent dining area is enhanced with detailed wainscoting, creating the perfect setting for everyday meals or entertaining. The primary suite includes a cozy window bench and an ensuite bath featuring a custom tile walk-in shower and a granite double sink vanity. You’ll also find a walk-in closet spacious enough to feel like your own private dressing room, with plenty of room for wardrobes and storage. Upstairs, carpeted stairs lead to a versatile loft area and a charming Charleston-style balcony with a lake view. A dedicated study with a Murphy bed provides flexible space for guests or a home office. Additional highlights include Roman shades throughout the home, a drop zone just off the garage, and a separate utility room complete with washer, dryer, and sink. Relax year-round on the screened in back porch featuring a HotSpring Jetsetter saltwater hot tub, or enjoy the easy maintenance fenced in backyard. Residents of Bridgewater enjoy world-class amenities just a short 3-minute walk away from home. Imagine morning walks along scenic trails, afternoons at the resort-style pool relaxing under shaded cabanas, and evenings grilling with neighbors in the outdoor kitchen. Stay active in the state-of-the-art fitness center, enjoy friendly matches on the pickleball courts, or spend weekends at the dog parks and community garden. Additional amenities including a bocce ball court, dedicated yoga space, cozy fire pit, and playground. With a full-time activity director planning social events and gatherings throughout the year, it’s easy to meet new people and feel connected. Book your showing today!

    Zillow last checked:

    Listing updated:

    Listed by:

    Ryan Korros Team Cell:843-455-6580,

    RE/MAX Southern Shores

    Bought with:

    Ryan Korros Team

    RE/MAX Southern Shores

    Source: CCAR,MLS#: 2611591MLS LogoOriginating MLS: Coastal Carolinas Association of Realtors

    Facts & features

    Interior

    Bedrooms & bathrooms
    • Bedrooms: 3
    • Bathrooms: 3
    • Full bathrooms: 2
    • 1/2 bathrooms: 1
    Rooms
    • Room types: Bathroom, Loft, Screened Porch, Utility Room
    Primary bedroom
    • Features: Ceiling Fan(s), Main Level Primary, Walk-In Closet(s)
    • Level: First
    Primary bathroom
    • Features: Dual Sinks, Separate Shower, Vanity
    Kitchen
    • Features: Breakfast Bar, Dishwasher, Kitchen Island, Pantry, Stainless Steel Appliances, Solid Surface Counters
    Living room
    • Features: Tray Ceiling(s), Ceiling Fan(s)
    Other
    • Features: Bedroom on Main Level, Loft, Utility Room
    Heating
    • Central, Electric, Gas
    Cooling
    • Central Air
    Appliances
    • Included: Double Oven, Dishwasher, Microwave, Range, Refrigerator, Dryer, Washer
    • Laundry: Washer Hookup
    Features
    • Ceiling Fan(s), Dual Sinks, Hot Tub/Spa, Main Level Primary, Split Bedrooms, Separate Shower, Vanity, Walk-In Closet(s), Window Treatments, Breakfast Bar, Bedroom on Main Level, Kitchen Island, Loft, Stainless Steel Appliances, Solid Surface Counters
    • Flooring: Carpet, Luxury Vinyl, Luxury VinylPlank, Tile
    • Windows: Window Treatments
    Interior area
    • Total structure area: 3,577
    • Total interior livable area: 2,415 sqft

    Property

    Parking
    • Total spaces: 6
    • Parking features: Attached, Two Car Garage, Garage
    • Attached garage spaces: 2
    Features
    • Levels: Two
    • Stories: 2
    • Patio & porch: Rear Porch, Front Porch, Patio, Porch, Screened
    • Exterior features: Fence, Porch, Patio
    • Pool features: Community, Outdoor Pool
    • Has spa: Yes
    • Has view: Yes
    • View description: Lake
    • Has water view: Yes
    • Water view: Lake
    Lot
    • Size: 6,098 Square Feet
    • Dimensions: 50 x 120 x 50 x 120
    • Features: Outside City Limits, Rectangular, Rectangular Lot
    Details
    • Additional parcels included: ,
    • Parcel number: 31305040048
    • Zoning: RES
    • Special conditions: None

    Construction

    Type & style
    • Home type: SingleFamily
    • Property subtype: Single Family Residence
    Materials
    • HardiPlank Type
    • Foundation: Slab
    Condition
    • Resale
    • Year built: 2022

    Utilities & green energy

    • Water: Public
    • Utilities for property: Cable Available, Electricity Available, Phone Available, Sewer Available, Water Available

    Community & HOA

    Community
    • Features: Clubhouse, Golf Carts OK, Recreation Area, Tennis Court(s), Long Term Rental Allowed, Pool
    • Subdivision: BRIDGEWATER COTTAGES
    HOA
    • Has HOA: Yes
    • Amenities included: Clubhouse, Owner Allowed Golf Cart, Pet Restrictions, Tennis Court(s)
    • Services included: Common Areas, Internet, Pool(s), Sewer, Trash, Water
    • HOA fee: $208 monthly
    Location
    • Region: Little River

    Financial & listing details

    • Price per square foot: $207/sqft
    • Date on market: 5/5/2026
    • Listing terms: Cash,Conventional
    • Electric utility on property: Yes

    Price history

    DateEventPrice
    8/17/2026Sold$499,9000%$207/sqft
    Source: CCAR #2611591 Report a problem
    5/15/2026Contingent$500,000$207/sqft
    Source: CCAR #2611591 Report a problem
    5/5/2026Listed for sale$500,000$207/sqft
    Source: CCAR #2611591 Report a problem

    Public tax history

    Tax history is unavailable.

    Neighborhood: 29566

    Nearby schools

    GreatSchools rating
    Schools provided by the listing agent
    • Elementary: Waterway Elementary
    • Middle: North Myrtle Beach Middle School
    • High: North Myrtle Beach High School

    Source: CCAR. This data may not be complete. We recommend contacting the local school district to confirm school assignments for this home.

    Sell for more on Zillow
    Get a Zillow Showcase℠ listing at no additional cost and you could sell for .
    $499,800
    2% more
    +$9,996
    With Zillow Showcase(estimated)
    $509,796
    Sell for more on Zillow
    Get a Zillow Showcase℠ listing at no additional cost and you could sell for .
    $499,800
    2% more
    +$9,996
    With Zillow Showcase(estimated)
    $509,796