This charming David Weekley home is located in The Elements at Viridian-a highly sought after 55+ active adult community with state of the art amenities designed with luxury! This beautiful 2 Bedroom 2 Bathroom + Office home is loaded with upgrades throughout! The open concept floor plan is perfect for entertaining or relaxing in the living area. The oversized luxurious windows beam natural light with a perfect flow into the kitchen where you will find beautiful granite countertops, stainless steel appliances, upgraded lighting, and gorgeous backsplash. The primary bedroom is spacious and has a large walk in closet and primary bathroom with modern finishes with a large tub and separate shower. The second bedroom is down the hall with another bathroom nearby! The office has gorgeous french doors perfect for work or a hobby room! Relax on your backyard patio and enjoy the maintenance free lawn, upgraded with turf! As a resident of Elements at Viridian you’ll enjoy access to world-class amenities including the Magnolia Lifestyle Center, state-of-the-art fitness rooms, resort-style pools, pickleball and bocce ball courts plus scenic walking trails. Conveniently located near the DFW airport, Cowboys stadium, shopping and more! This is more then just a home, it's a lifestyle!
Sold
Price Unknown
2019 Spotted Fawn Dr, Arlington, TX 76005
2beds
1,847sqft
Single Family Residence
Built in 2022
3,833 Square Feet Lot
$422,600 Zestimate®
$--/sqft
$3,100 Estimated rent
Home value
$422,600
$389,000 - $456,000
$3,100/mo
Zestimate® history
Owner options
List your home for rent
$3,100/mo
Rent Zestimate®
Find your next renter with Zillow Rental Manager. Plus, with online applications, you can quickly screen prospective tenants – for free.
$3,100/mo
Rent Zestimate®
Refinance and save
$990/mo
Est. payment
Refinancing to a lower rate could help reduce your monthly payments and save thousands over the life of the loan.
$990/mo
Est. payment
Explore your selling options
Work with a Zillow partner agent
Leverage their expertise and Zillow's premium Showcase listings to get your home seen by more buyers.
Get startedList with your own agent
Get your home in front of millions of buyers by listing it on Zillow.
Learn how to do itSell it yourself
Take full control of how buyers see your home on Zillow by listing For Sale by Owner (FSBO).
List your homeWhat's special
Modern finishesBackyard patioOpen concept floor planStainless steel appliancesOversized luxurious windowsBeautiful granite countertopsUpgraded lighting
Zillow last checked:
Listing updated:
Listed by:
Courtney Hansen-Black 0741527 844-819-1373,
Orchard Brokerage 844-819-1373
Bought with:
Gerald Sanguino
Monument Realty
Source: NTREIS,MLS#: 20898852
Facts & features
Interior
Bedrooms & bathrooms
- Bedrooms: 2
- Bathrooms: 2
- Full bathrooms: 2
Primary bedroom
- Features: Ceiling Fan(s), Dual Sinks, En Suite Bathroom, Garden Tub/Roman Tub, Separate Shower, Walk-In Closet(s)
- Level: First
- Dimensions: 14 x 14
Kitchen
- Features: Breakfast Bar, Built-in Features, Kitchen Island, Pantry
- Level: First
- Dimensions: 14 x 13
Living room
- Features: Ceiling Fan(s)
- Level: First
- Dimensions: 22 x 12
Heating
- Central
Cooling
- Central Air
Appliances
- Included: Dishwasher, Gas Cooktop, Disposal, Gas Oven, Gas Water Heater, Microwave
- Laundry: Common Area, Laundry in Utility Room
Features
- Decorative/Designer Lighting Fixtures, Double Vanity, High Speed Internet, Kitchen Island, Pantry, Cable TV, Walk-In Closet(s)
- Flooring: Carpet
- Windows: Window Coverings
- Has basement: No
- Has fireplace: No
Interior area
- Total interior livable area: 1,847 sqft
Property
Parking
- Total spaces: 2
- Parking features: Driveway, Garage, Garage Faces Side
- Attached garage spaces: 2
- Has uncovered spaces: Yes
Features
- Levels: One
- Stories: 1
- Patio & porch: Patio, Covered
- Exterior features: Private Yard, Rain Gutters
- Pool features: None, Community
- Fencing: Back Yard,Fenced,Wood
Lot
- Size: 3,833 Square Feet
- Features: Landscaped
Details
- Parcel number: 42842024
Construction
Type & style
- Home type: SingleFamily
- Architectural style: Traditional,Detached
- Property subtype: Single Family Residence
Materials
- Brick, Rock, Stone
- Foundation: Slab
- Roof: Composition
Condition
- Year built: 2022
Utilities & green energy
- Sewer: Public Sewer
- Water: Public
- Utilities for property: Electricity Available, Phone Available, Sewer Available, Water Available, Cable Available
Community & HOA
Community
- Features: Curbs, Other, Pool, Sidewalks, Tennis Court(s), Trails/Paths
- Security: Smoke Detector(s)
- Senior community: Yes
- Subdivision: Viridian Village 3b
HOA
- Has HOA: Yes
- Amenities included: Maintenance Front Yard
- Services included: All Facilities, Maintenance Grounds
- HOA fee: $990 quarterly
- HOA name: Elements Residential Association, Inc.
- HOA phone: 817-494-3251
Location
- Region: Arlington
Financial & listing details
- Tax assessed value: $453,269
- Annual tax amount: $8,749
- Date on market: 4/11/2025
- Cumulative days on market: 26 days
- Listing terms: Cash,Conventional,FHA,VA Loan
- Electric utility on property: Yes
Price history
| Date | Event | Price |
|---|---|---|
| 6/9/2025 | Sold | -- |
Source: NTREIS #20898852 Report a problem | ||
| 5/14/2025 | Pending sale | $425,000$230/sqft |
Source: NTREIS #20898852 Report a problem | ||
| 5/7/2025 | Contingent | $425,000$230/sqft |
Source: NTREIS #20898852 Report a problem | ||
| 4/11/2025 | Listed for sale | $425,000-12.4%$230/sqft |
Source: NTREIS #20898852 Report a problem | ||
| 4/26/2023 | Sold | -- |
Source: NTREIS #20065065 Report a problem | ||
| 3/12/2023 | Pending sale | $484,990$263/sqft |
Source: NTREIS #20065065 Report a problem | ||
| 1/20/2023 | Price change | $484,990+4.3%$263/sqft |
Source: NTREIS #20065065 Report a problem | ||
| 12/15/2022 | Price change | $464,990+3.3%$252/sqft |
Source: NTREIS #20065065 Report a problem | ||
| 10/20/2022 | Price change | $449,990-6.2%$244/sqft |
Source: NTREIS #20065065 Report a problem | ||
| 9/9/2022 | Price change | $479,981-3.2%$260/sqft |
Source: NTREIS #20065065 Report a problem | ||
| 9/3/2022 | Price change | $495,9810%$269/sqft |
Source:  David Weekley Homes Report a problem David Weekley Homes Report a problem | ||
| 9/2/2022 | Price change | $495,990-0.8%$269/sqft |
Source: NTREIS #20065065 Report a problem | ||
| 8/28/2022 | Price change | $499,9810%$271/sqft |
Source: David Weekley Homes Report a problem | ||
| 8/10/2022 | Price change | $499,990-6.7%$271/sqft |
Source: NTREIS #20065065 Report a problem | ||
| 5/23/2022 | Listed for sale | $535,973$290/sqft |
Source: NTREIS #20065065 Report a problem | ||
Public tax history
| Year | Property taxes | Tax assessment |
|---|---|---|
| 2025 | $4,823 +8.9% | $453,269 |
| 2024 | $4,429 -27.5% | $453,269 +43.3% |
| 2023 | $6,112 +248.5% | $316,362 +555% |
| 2022 | $1,753 | $48,296 |
Find assessor info on the county website
Neighborhood: 76005
Nearby homes
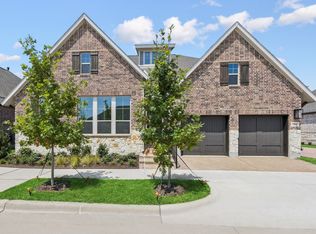
- $--2 bd2 ba1.7k sqft2065 Spotted Fawn Dr, Arlington, TX 76005Sold
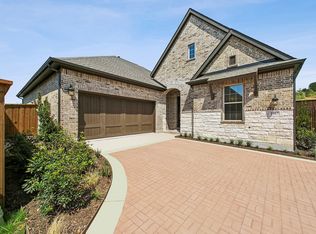
- $--2 bd2 ba1.8k sqft2067 Spotted Fawn Dr, Arlington, TX 76005Sold

- $--2 bd2 ba1.8k sqft2071 Spotted Fawn Dr, Arlington, TX 76005Sold
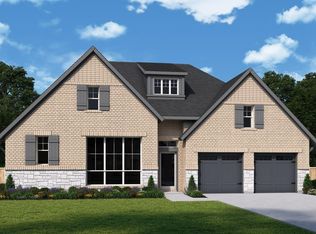
- $--2 bd2 ba1.7k sqft2055 Spotted Fawn Dr, Arlington, TX 76005Sold
- $--2 bd2 ba1.8k sqft2057 Spotted Fawn Dr, Arlington, TX 76005Sold
- $--2 bd2 ba1.9k sqft2061 Spotted Fawn Dr, Arlington, TX 76005Sold
- $--2 bd2 ba1.7k sqft2023 Spotted Fawn Dr, Arlington, TX 76005Sold
- $--2 bd2 ba1.8k sqft2031 Spotted Fawn Dr, Arlington, TX 76005Sold
- $--2 bd2 ba1.9k sqft2029 Spotted Fawn Dr, Arlington, TX 76005Sold
Nearby schools
GreatSchools rating
- 10/10Viridian Elementary SchoolGrades: PK-6Distance: 1.6 mi
- 9/10Harwood Junior High SchoolGrades: 7-9Distance: 3.7 mi
- 6/10Trinity High SchoolGrades: 10-12Distance: 2.3 mi
Schools provided by the listing agent
- Elementary: Viridian
- High: Trinity
- District: Hurst-Euless-Bedford ISD
Source: NTREIS. This data may not be complete. We recommend contacting the local school district to confirm school assignments for this home.
Get a cash offer in 3 minutes
Find out how much your home could sell for in as little as 3 minutes with a no-obligation cash offer.
Estimated market value
$422,600
Get a cash offer in 3 minutes
Find out how much your home could sell for in as little as 3 minutes with a no-obligation cash offer.
Estimated market value
$422,600
- Texas
- Tarrant County
- Arlington
- 76005
- 2019 Spotted Fawn Dr
Nearby cities
Nearby neighborhoods
Nearby zip codes
Other Arlington Topics
