Skip main navigation
Sold
  • Price Unknown

    2071 Spotted Fawn Dr, Arlington, TX 76005

    2beds
    1,886sqft
    Single Family Residence
    Built in 2025
    4,617 Square Feet Lot
    $503,200 Zestimate®
    $--/sqft
    $3,086 Estimated rent

    Home value

    $503,200

    $468,000 - $543,000

    $3,086/mo

    Zestimate® history
    Loading
    Loading...

    Owner options

    List your home for rent

    $3,086/mo

    Rent Zestimate®

    Find your next renter with Zillow Rental Manager. Plus, with online applications, you can quickly screen prospective tenants – for free.

    Learn more

    $3,086/mo

    Rent Zestimate®

    Refinance and save

    $337/mo

    Est. payment

    Refinancing to a lower rate could help reduce your monthly payments and save thousands over the life of the loan.

    See today's rates

    $337/mo

    Est. payment

    Explore your selling options

    Work with a Zillow partner agent

    Leverage their expertise and Zillow's premium Showcase listings to get your home seen by more buyers.

    Get started

    List with your own agent

    Get your home in front of millions of buyers by listing it on Zillow.

    Learn how to do it

    Sell it yourself

    Take full control of how buyers see your home on Zillow by listing For Sale by Owner (FSBO).

    List your home

    What's special

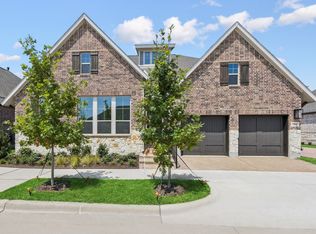
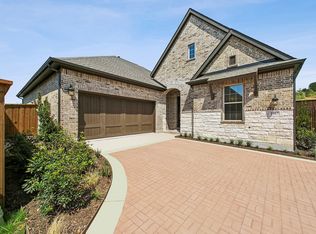
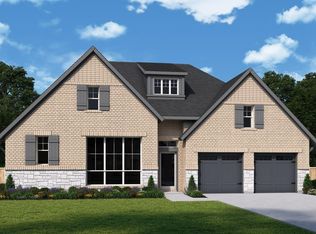
    Welcome to this charming tranquil retreat located in a desirable neighborhood. This lovely property features 2 bedrooms and 2 bathrooms, with a spacious 1886 square feet of living space. Step inside to discover a beautiful upgraded neutral kitchen with brushed nickel finishes, white cabinets and quartz countertops, perfect for preparing meals and entertaining guests. The extended covered patio offers a great space for outdoor relaxation and dining. The owners bath includes a luxurious soaking tub, ideal for unwinding after a long day. Conveniently located close to walking and biking trails, this home is perfect for those who enjoy an active lifestyle. Additionally, the award-winning Magnolia Lifestyle Center is just a short distance away, offering a variety of amenities and activities for residents to enjoy. Don't miss out on the opportunity to make this warm and inviting home yours. COMMUNITY AMENITIES: Beautiful Pool, Pickleball, Fitness Room, Dog Park, Parks, Walking Trails, and Community Center with Full Kitchen and Barbeque area.

    Zillow last checked:

    Listing updated:

    Listed by:

    Jimmy Rado 0221720 877-933-5539,

    David M. Weekley 877-933-5539

    Bought with:

    Marilyn Newton

    Briggs Freeman Sotheby's Int'l

    Source: NTREIS,MLS#: 20930293

    Facts & features

    Interior

    Bedrooms & bathrooms
    • Bedrooms: 2
    • Bathrooms: 2
    • Full bathrooms: 2
    Primary bedroom
    • Features: Walk-In Closet(s)
    • Level: First
    • Dimensions: 16 x 16
    Bedroom
    • Features: Walk-In Closet(s)
    • Level: First
    • Dimensions: 11 x 11
    Primary bathroom
    • Features: Dual Sinks, Garden Tub/Roman Tub, Solid Surface Counters, Separate Shower
    • Level: First
    • Dimensions: 0 x 0
    Dining room
    • Level: First
    • Dimensions: 10 x 10
    Kitchen
    • Features: Kitchen Island
    • Level: First
    • Dimensions: 0 x 0
    Living room
    • Level: First
    • Dimensions: 16 x 19
    Office
    • Level: First
    • Dimensions: 13 x 10
    Utility room
    • Features: Utility Room
    • Level: First
    • Dimensions: 0 x 0
    Heating
    • Central, Natural Gas, Zoned
    Cooling
    • Central Air, Ceiling Fan(s), Electric, Zoned
    Appliances
    • Included: Double Oven, Dishwasher, Electric Oven, Gas Cooktop, Disposal, Gas Water Heater, Microwave, Tankless Water Heater, Vented Exhaust Fan
    Features
    • Decorative/Designer Lighting Fixtures, High Speed Internet, Cable TV, Air Filtration
    • Flooring: Carpet, Ceramic Tile, Laminate
    • Has basement: No
    • Has fireplace: No
    • Fireplace features: Stone
    Interior area
    • Total interior livable area: 1,886 sqft

    Property

    Parking
    • Total spaces: 2
    • Parking features: Garage, Garage Door Opener, Garage Faces Rear
    • Attached garage spaces: 2
    Accessibility
    • Accessibility features: Accessible Doors
    Features
    • Levels: One
    • Stories: 1
    • Patio & porch: Covered
    • Exterior features: Rain Gutters
    • Pool features: None
    • Fencing: Wood
    • Has view: Yes
    • View description: Park/Greenbelt
    Lot
    • Size: 4,617 Square Feet
    • Dimensions: 50 x 70
    • Features: Subdivision
    Details
    • Parcel number: 42842288
    • Other equipment: Air Purifier

    Construction

    Type & style
    • Home type: SingleFamily
    • Architectural style: Traditional,Detached
    • Property subtype: Single Family Residence
    Materials
    • Brick, Rock, Stone, Stone Veneer
    • Foundation: Slab
    • Roof: Composition
    Condition
    • New construction: Yes
    • Year built: 2025

    Utilities & green energy

    • Sewer: Public Sewer
    • Water: Public
    • Utilities for property: Sewer Available, Underground Utilities, Water Available, Cable Available
    Green energy
    • Energy efficient items: Appliances, HVAC, Rain/Freeze Sensors, Thermostat, Water Heater, Windows
    • Indoor air quality: Filtration
    • Water conservation: Low-Flow Fixtures, Water-Smart Landscaping

    Community & HOA

    Community
    • Features: Sidewalks
    • Security: Prewired, Security System, Carbon Monoxide Detector(s), Fire Alarm, Smoke Detector(s)
    • Senior community: Yes
    • Subdivision: Viridian Elements 55+
    HOA
    • Has HOA: Yes
    • Amenities included: Maintenance Front Yard
    • Services included: All Facilities, Association Management, Maintenance Grounds, Maintenance Structure
    • HOA fee: $337 monthly
    • HOA name: 00
    Location
    • Region: Arlington

    Financial & listing details

    • Tax assessed value: $62,017
    • Annual tax amount: $2,310
    • Date on market: 5/8/2025
    • Cumulative days on market: 80 days
    • Listing terms: Cash,Conventional,FHA,VA Loan

    Price history

    DateEventPrice
    8/26/2025Sold--
    Source: NTREIS #20930293 Report a problem
    7/28/2025Pending sale$539,990$286/sqft
    Source: NTREIS #20930293 Report a problem
    6/11/2025Price change$539,990-0.5%$286/sqft
    Source: David Weekley Homes Report a problem
    6/5/2025Price change$542,586+0.5%$288/sqft
    Source: NTREIS #20930293 Report a problem
    5/21/2025Price change$539,990-3.6%$286/sqft
    Source: David Weekley Homes Report a problem
    5/20/2025Price change$559,990+4.7%$297/sqft
    Source: David Weekley Homes Report a problem
    5/8/2025Price change$534,990-0.9%$284/sqft
    Source: NTREIS #20930293 Report a problem
    4/23/2025Price change$539,990-0.5%$286/sqft
    Source: David Weekley Homes Report a problem
    4/11/2025Listed for sale$542,839$288/sqft
    Source: David Weekley Homes Report a problem

    Public tax history

    YearProperty taxesTax assessment
    2025$2,310 +3.4%$62,017
    2024$2,234 +1.5%$62,017
    2023$2,201 -1.6%$62,017
    2022$2,237 $62,017
    Find assessor info on the county website

    Neighborhood: 76005

    Nearby schools

    GreatSchools rating
    Schools provided by the listing agent
    • Elementary: Viridian
    • High: Trinity
    • District: Hurst-Euless-Bedford ISD

    Source: NTREIS. This data may not be complete. We recommend contacting the local school district to confirm school assignments for this home.

    Get a cash offer in 3 minutes
    Find out how much your home could sell for in as little as 3 minutes with a no-obligation cash offer.
    Estimated market value
    $503,200
    Get a cash offer in 3 minutes
    Find out how much your home could sell for in as little as 3 minutes with a no-obligation cash offer.
    Estimated market value
    $503,200