Welcome to The Elements at Viridian, a premier 55+ community offering an active and vibrant lifestyle. This rare David Weekley Cloverfield floor plan offers a beautifully upgraded 2-bedroom, 2-bath home is an entertainer's dream, blending comfort, style, and thoughtful enhancements throughout. A charming front porch with an added patio creates the perfect space to relax and meet your neighbors. Inside, you'll find numerous upgrades, including a stunning floor-to-ceiling electric fireplace, custom lighting with adjustable ambiance settings, custom mirrors, a stainless steel dishwasher, a universal EV charger, and additional shelving in the closets. The garage offers hanging storage racks for added organization. Step outside to a truly unique backyard retreat featuring an extended patio, custom outdoor fan, additional exterior outlets, partial maintenance-free turf, café lighting, and fence lighting—perfect for entertaining or enjoying quiet evenings outdoors. Residents of The Elements enjoy exceptional amenities, including a clubhouse with a full calendar of social activities, a fitness center, pickleball courts, and miles of scenic walking and biking trails. Conveniently located between Dallas and Fort Worth with easy access to major highways, this home is just minutes from Arlington's Entertainment District, AT&T Stadium, Globe Life Field, shopping, dining, and entertainment. Experience low-maintenance living and resort-style amenities in one of the area's most sought-after active adult communities.
For sale
Price cut: $17.5K (7/9)
$499,999
2063 Spotted Fawn Dr, Arlington, TX 76005
2beds
1,862sqft
:
Get pre-qualified$4,025/mo
Single Family Residence
Built in 2023
4,835 Square Feet Lot
$489,900 Zestimate®
$269/sqft
$347/mo HOA
What's special
Stainless steel dishwasherExtended patioFence lightingCustom outdoor fanPartial maintenance-free turfStunning floor-to-ceiling electric fireplaceAdditional exterior outlets
- 49 days |
- 163 |
- 7 |
Zillow last checked:
Listing updated:
Listed by:
Sue Mardock 0705813 817-999-4205,
Ready Real Estate LLC 817-569-8200,
Lance MarDock 0847309 817-313-4656,
Ready Real Estate LLC
Source: NTREIS,MLS#: 21292660
Facts & features
Interior
Bedrooms & bathrooms
- Bedrooms: 2
- Bathrooms: 2
- Full bathrooms: 2
Primary bedroom
- Features: Dual Sinks, Double Vanity, Separate Shower, Walk-In Closet(s)
- Level: First
- Dimensions: 14 x 19
Bedroom
- Features: Walk-In Closet(s)
- Level: First
- Dimensions: 12 x 12
Kitchen
- Features: Breakfast Bar, Built-in Features, Kitchen Island, Pantry
- Level: First
- Dimensions: 0 x 0
Living room
- Features: Ceiling Fan(s), Fireplace
- Level: First
- Dimensions: 16 x 22
Heating
- ENERGY STAR/ACCA RSI Qualified Installation, ENERGY STAR Qualified Equipment, Fireplace(s)
Cooling
- Ceiling Fan(s), ENERGY STAR Qualified Equipment
Appliances
- Included: Built-In Gas Range, Dishwasher, Disposal
- Laundry: Washer Hookup, Dryer Hookup
Features
- Decorative/Designer Lighting Fixtures
- Flooring: Carpet, Luxury Vinyl Plank
- Windows: Window Coverings
- Has basement: No
- Number of fireplaces: 1
- Fireplace features: Decorative, Electric, Insert
Interior area
- Total interior livable area: 1,862 sqft
Video & virtual tour
Property
Parking
- Total spaces: 2
- Parking features: Garage
- Attached garage spaces: 2
Features
- Levels: One
- Stories: 1
- Patio & porch: Covered
- Pool features: None, Community
Lot
- Size: 4,835 Square Feet
Details
- Parcel number: 42842245
Construction
Type & style
- Home type: SingleFamily
- Architectural style: Traditional,Detached
- Property subtype: Single Family Residence
Materials
- Brick
- Roof: Composition
Condition
- Year built: 2023
Utilities & green energy
- Sewer: Public Sewer
- Water: Public
- Utilities for property: Sewer Available, Water Available
Community & HOA
Community
- Features: Clubhouse, Pool
- Security: Smoke Detector(s)
- Senior community: Yes
- Subdivision: Viridian Village 3b
HOA
- Has HOA: Yes
- Amenities included: Maintenance Front Yard
- Services included: All Facilities, Maintenance Grounds
- HOA fee: $1,041 quarterly
- HOA name: Elements Residential Assoc
- HOA phone: 817-494-3251
Location
- Region: Arlington
Financial & listing details
- Price per square foot: $269/sqft
- Tax assessed value: $481,969
- Annual tax amount: $12,711
- Date on market: 6/5/2026
- Cumulative days on market: 50 days
- Listing terms: Cash,Conventional,FHA,VA Loan
Estimated market value
$489,900
$465,000 - $514,000
$3,153/mo
Price history
| Date | Event | Price |
|---|---|---|
| 7/9/2026 | Price change | $499,999-3.4%$269/sqft |
Source: NTREIS #21292660 Report a problem | ||
| 6/24/2026 | Price change | $517,500-1.4%$278/sqft |
Source: NTREIS #21292660 Report a problem | ||
| 6/5/2026 | Listed for sale | $524,900+5%$282/sqft |
Source: NTREIS #21292660 Report a problem | ||
| 6/27/2024 | Sold | -- |
Source: NTREIS #20559095 Report a problem | ||
| 5/21/2024 | Pending sale | $499,990$269/sqft |
Source: NTREIS #20559095 Report a problem | ||
| 5/20/2024 | Price change | $499,990-2%$269/sqft |
Source: NTREIS #20559095 Report a problem | ||
| 4/29/2024 | Price change | $509,990-1%$274/sqft |
Source: NTREIS #20559095 Report a problem | ||
| 4/10/2024 | Price change | $514,990+1%$277/sqft |
Source: NTREIS #20559095 Report a problem | ||
| 4/9/2024 | Price change | $509,990-1%$274/sqft |
Source:  David Weekley Homes Report a problem David Weekley Homes Report a problem | ||
| 4/4/2024 | Price change | $514,990+1%$277/sqft |
Source: David Weekley Homes Report a problem | ||
| 3/26/2024 | Price change | $509,990-1%$274/sqft |
Source: NTREIS #20559095 Report a problem | ||
| 3/12/2024 | Price change | $514,990-1%$277/sqft |
Source: NTREIS #20559095 Report a problem | ||
| 2/3/2024 | Listed for sale | $519,990$279/sqft |
Source: David Weekley Homes Report a problem | ||
Public tax history
| Year | Property taxes | Tax assessment |
|---|---|---|
| 2025 | $9,664 +193.3% | $481,969 +266.7% |
| 2024 | $3,294 +51.5% | $131,422 +115.7% |
| 2023 | $2,174 -1.5% | $60,921 |
| 2022 | $2,207 | $60,921 |
Find assessor info on the county website
Monthly payment
Est. payment
Payment breakdown
Explore the cost of this home by adjusting the details. Changes won't be saved.Climate risks
Neighborhood: 76005
Nearby schools
GreatSchools rating
- 10/10Viridian Elementary SchoolGrades: PK-6Distance: 1.6 mi
- 9/10Harwood Junior High SchoolGrades: 7-9Distance: 3.7 mi
- 6/10Trinity High SchoolGrades: 10-12Distance: 2.3 mi
Schools provided by the listing agent
- Elementary: Viridian
- Middle: Harwood
- High: Trinity
- District: Hurst-Euless-Bedford ISD
Source: NTREIS. This data may not be complete. We recommend contacting the local school district to confirm school assignments for this home.
- $1-- bd-- ba-- sqft2059 Spotted Fawn Dr, Arlington, TX 76005Off Market
- $1-- bd-- ba-- sqft2069 Spotted Fawn Dr, Arlington, TX 76005Off Market
- $1-- bd-- ba-- sqft2053 Spotted Fawn Dr, Arlington, TX 76005Off Market
- $429,9002 bd2 ba1.7k sqft2073 Spotted Fawn Dr, Arlington, TX 76005For Sale
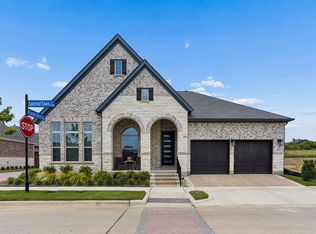
- $--2 bd2 ba1.7k sqft4850 Prairie Crest Ln, Arlington, TX 76005Sold
- $1-- bd-- ba-- sqft2052 Spotted Fawn Dr, Arlington, TX 76005Off Market
- $68,712-- bd-- ba-- sqft4856 Prairie Crest Ln, Arlington, TX 76005Off Market
- $--2 bd2 ba2.2k sqft4821 Kings Garden Pkwy, Arlington, TX 76005Sold
A local agent can set up tours, give advice and negotiate with sellers.
Similar homes
- $514,9002 bd2 ba2k sqft4717 Beaver Creek Dr, Arlington, TX 76005For Sale
 MLS ID #21239939, Ryan Enos. NTREIS
 - $579,0002 bd2 ba2.5k sqft4825 Beaver Creek Dr, Arlington, TX 76005For Sale
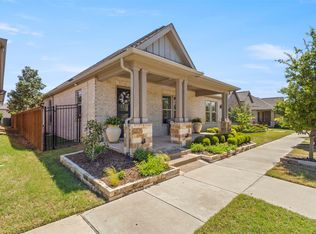 MLS ID #21084488, Russell Strong. NTREIS
 - $645,0002 bd2 ba2.2k sqft4810 Emerald Grv, Arlington, TX 76005For Sale
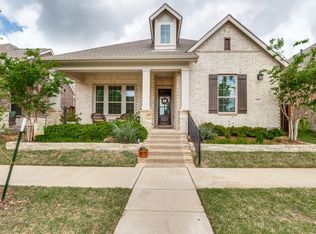 MLS ID #21236862, Robert Blackman. NTREIS
 - $558,9004 bd3 ba2.4k sqft1050 Lone Ivory Trl, Arlington, TX 76005For Sale
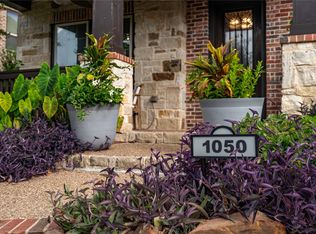 MLS ID #21332793, Edna Ramsey. NTREIS
 - $599,0002 bd2 ba2.2k sqft4800 Cypress Thorn Dr, Arlington, TX 76005For SaleMLS ID #21330082, Lesa Jones. NTREIS
- $500,0003 bd4 ba2k sqft3718 Pelican Rest Way, Arlington, TX 76005For SaleMLS ID #21151302, Loren Hall. NTREIS
- $585,0003 bd3 ba2.4k sqft4430 English Maple Dr, Arlington, TX 76005For SaleMLS ID #21234286, Surya Thapa. NTREIS
- $439,0003 bd3 ba2.1k sqft1023 Birds Fort Trl, Arlington, TX 76005For SaleMLS ID #21178617, Summer Richards. NTREIS
- $530,0003 bd2 ba1.9k sqft2724 Stadium View Dr, Fort Worth, TX 76118For SaleMLS ID #21305698, Cortney Kelley. NTREIS
- $499,0003 bd3 ba1.8k sqft410 N Pecan St, Arlington, TX 76011For SaleMLS ID #21299742, Randi Pennix. NTREIS
- $479,0003 bd3 ba2k sqft918 Hawthorn Ln, Mansfield, TX 76063For SaleMLS ID #21339442, Robbie Sweidel. NTREIS
- $534,9003 bd2 ba2.3k sqft8012 Odell St, North Richland Hills, TX 76182For SaleMLS ID #21320751, Lily Moore. NTREIS
- $499,0002 bd3 ba2k sqft3170 Carmel St #103, Dallas, TX 75204For SaleMLS ID #21268324, Samuel Dickie. NTREIS
- $425,0004 bd2 ba2.2k sqft4408 Sugargrove Ln, Arlington, TX 76001For SaleMLS ID #21318627, Dorothy Michel. NTREIS
- $505,0003 bd3 ba2.3k sqft2701 Bluewood Ln, Mansfield, TX 76063For SaleMLS ID #21324637, Jenny Vorabouth. NTREIS
- $550,0004 bd2 ba2.2k sqft9113 Colorado Bnd, Lantana, TX 76226For SaleMLS ID #21287099, Lily Moore. NTREIS
- $511,0752 bd2 ba1.8k sqft2508 Nueva Way, Mansfield, TX 76063New ConstructionNTREIS
- $675,0003 bd3 ba2.5k sqft8849 Redding St, North Richland Hills, TX 76180For SaleMLS ID #21333135, Brad Smith. NTREIS
- $474,9004 bd3 ba2.5k sqft917 Cushing Dr, Fort Worth, TX 76177For SaleMLS ID #21259747, Shannon Byrd. NTREIS
- $609,0003 bd3 ba2.1k sqft12766 Mercer Pkwy, Farmers Branch, TX 75234For SaleMLS ID #21312922, Sandra Drake. NTREIS
