Welcome home to this spacious 3-bedroom, 2-bath residence ideally located in the heart of Central Lake Charles. Offering a comfortable and functional layout, this home features generous living spaces, well-sized bedrooms, and plenty of room for both everyday living and entertaining. Conveniently situated near shopping, restaurants, places of worship, schools, and entertainment, you’ll enjoy easy access to everything Lake Charles has to of fer while still being tucked into an established neighborhood. Whether you’re a f irst-time homebuyer, growing family, or someone looking to downsize without sacrif icing space, this home presents an excellent opportunity to enjoy comfort, convenience, and a prime central location.
Pending
$89,990
2019 Tulip St, Lake Charles, LA 70601
3beds
1,387sqft
Single Family Residence, Residential
Built in 1955
7,405 Square Feet Lot
$-- Zestimate®
$65/sqft
$-- HOA
What's special
- 97 days
- 21
- 1
Zillow last checked:
Listing updated:
Listed by:
Jeff Meaux 337-499-8831,
Compass-LC 337-436-6639,
Wayne Bebee 337-309-0321,
Compass-LC
Source: SWLAR,MLS#: SWL26003307
Facts & features
Interior
Bedrooms & bathrooms
- Bedrooms: 3
- Bathrooms: 2
- Full bathrooms: 2
- Main level bathrooms: 2
- Main level bedrooms: 3
Bedroom 1
- Level: Lower
- Dimensions: 19'1x12'9
Bedroom 2
- Level: Lower
- Dimensions: 11'6x9'1
Bedroom 3
- Level: Lower
- Dimensions: 11'5x13'1
Bathroom 1
- Level: Lower
- Dimensions: 6'8x10'
Bathroom 2
- Level: Lower
- Dimensions: 6'4x4'4"
Kitchen
- Level: Lower
- Dimensions: 10'1" x 11'4"
Living room
- Level: Lower
- Dimensions: 16'5" x 16'x5"
Heating
- Central, Wall Furnace
Cooling
- Central Air, Ceiling Fan(s), Electric
Appliances
- Included: 6 Burner Stove, Dishwasher, Gas Range, Gas Water Heater, Water Heater, Range Hood, Refrigerator
- Laundry: Electric Dryer Hookup, Gas Dryer Hookup, In Carport
Features
- Formica Counters, Shower in Tub, Eat-in Kitchen
- Has basement: No
- Attic: Pull Down Stairs
- Has fireplace: No
- Fireplace features: None
- Common walls with other units/homes: No Common Walls
Interior area
- Total structure area: 1,450
- Total interior livable area: 1,387 sqft
Property
Parking
- Total spaces: 4
- Parking features: Carport, Concrete, On Street
- Garage spaces: 1
- Carport spaces: 1
- Covered spaces: 2
- Uncovered spaces: 2
Accessibility
- Accessibility features: None
Features
- Patio & porch: None
- Pool features: None
- Spa features: None
- Fencing: Chain Link,Fenced
- Has view: Yes
- View description: Neighborhood
Lot
- Size: 7,405 Square Feet
- Dimensions: 60' x 120'
- Features: Wooded, Yard
Details
- Additional structures: Storage, Workshop
- Parcel number: 00416134
- Zoning description: Residential
- Special conditions: Standard
Construction
Type & style
- Home type: SingleFamily
- Architectural style: Traditional
- Property subtype: Single Family Residence, Residential
Materials
- Shingle Siding
- Foundation: Pillar/Post/Pier
Condition
- Year built: 1955
- Major remodel year: 1955
Utilities & green energy
- Electric: Electricity - On Property
- Sewer: Public Sewer
- Water: Public
- Utilities for property: Cable Available, Electricity Connected, Natural Gas Connected, Sewer Connected, Phone Available, Water Connected
Community & HOA
Community
- Features: Sidewalks, Street Lights
- Security: Carbon Monoxide Detector(s), Smoke Detector(s)
HOA
- Has HOA: No
Location
- Region: Lake Charles
Financial & listing details
- Price per square foot: $65/sqft
- Tax assessed value: $74,700
- Annual tax amount: $734
- Date on market: 7/16/2026
- Cumulative days on market: 98 days
- Listing terms: Cash,FHA,FHA 203(b)
- Inclusions: Refrigerator, Range Oven, Water Heater, Window Unit
- Electric utility on property: Yes
- Road surface type: Maintained, Paved
Estimated market value
Not available
Estimated sales range
Not available
$1,331/mo
Price history
| Date | Event | Price |
|---|---|---|
| 9/30/2026 | Pending sale | $89,990$65/sqft |
Source: SWLAR #SWL26003307 Report a problem | ||
| 7/16/2026 | Listed for sale | $89,990$65/sqft |
Source: SWLAR #SWL26003307 Report a problem | ||
| 11/5/2025 | Sold | -- |
Source: Public Record Report a problem | ||
Public tax history
| Year | Property taxes | Tax assessment |
|---|---|---|
| 2025 | $734 +1.3% | $7,470 |
| 2024 | $724 -3.5% | $7,470 |
| 2023 | $751 0% | $7,470 |
| 2022 | $751 -2.4% | $7,470 |
| 2021 | $769 +10.4% | $7,470 +10% |
| 2020 | $697 -9.9% | $6,790 -8.1% |
| 2019 | $774 | $7,390 |
Find assessor info on the county website
Monthly payment
Est. payment
Payment breakdown
Explore the cost of this home by adjusting the details. Changes won't be saved.Climate risks
Neighborhood: 70601
Nearby schools
Schools provided by the listing agent
- Elementary: Oak Park
- Middle: Oak Park
- High: LaGrange
Source: SWLAR. This data may not be complete. We recommend contacting the local school district to confirm school assignments for this home.
Similar homes
- $--3 bd2 ba1.5k sqft2152 10th St, Lake Charles, LA 70601Auction
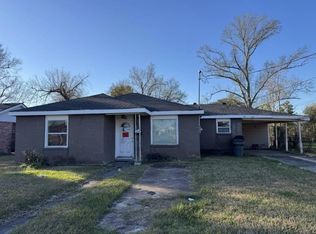 ServiceLink Auction
- $108,0003 bd2 ba1.1k sqft2233 14th St, Lake Charles, LA 70601For Sale
 MLS ID #SWL26002987, Cheyenne Bustamante. SWLAR
- $98,4403 bd2 ba1.6k sqft1709 13th St, Lake Charles, LA 70601For Sale
 MLS ID #SWL26004031, Valentine Holmes. SWLAR
- $88,0003 bd1 ba1.8k sqft906 8th Ave, Lake Charles, LA 70601For Sale
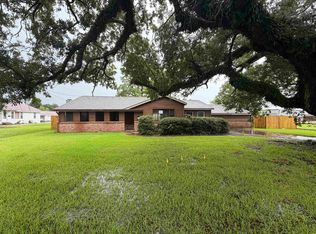 MLS ID #SWL26003216, Melissa Doga. SWLAR
