Skip main navigation
Sold for $850,000
  • $850,000

    2019 Twin Lakes Dr, Jarrettsville, MD 21084

    4beds
    3,471sqft
    Single Family Residence
    Built in 2005
    1.19 Acres Lot
    $852,400 Zestimate®
    $245/sqft
    $3,960 Estimated rent

    Home value

    $852,400

    $793,000 - $921,000

    $3,960/mo

    Zestimate® history
    Loading
    Loading...

    Owner options

    List your home for rent

    $3,960/mo

    Rent Zestimate®

    Find your next renter with Zillow Rental Manager. Plus, with online applications, you can quickly screen prospective tenants – for free.

    Learn more

    $3,960/mo

    Rent Zestimate®

    Refinance and save

    $5,113/mo

    Est. payment

    Refinancing to a lower rate could help reduce your monthly payments and save thousands over the life of the loan.

    See today's rates

    $5,113/mo

    Est. payment

    Explore your selling options

    Work with a Zillow partner agent

    Leverage their expertise and Zillow's premium Showcase listings to get your home seen by more buyers.

    Get started

    List with your own agent

    Get your home in front of millions of buyers by listing it on Zillow.

    Learn how to do it

    Sell it yourself

    Take full control of how buyers see your home on Zillow by listing For Sale by Owner (FSBO).

    List your home

    What's special

    Recessed lightingHardwood flooringMain floor laundry areaFormal dining roomLuxurious primary suiteWalk-in closetsCharming bump-outs
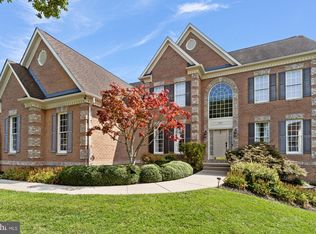
    Nestled in the serene enclave of Ridgefield Farm, this exquisite Colonial residence offers a harmonious blend of luxury and comfort, set on a generous 1.19-acre lot that backs to lush trees, providing a tranquil retreat from the hustle and bustle of everyday life. Built in 2005, this home showcases impeccable craftsmanship and attention to detail, ensuring a lifestyle of elegance and ease. Step inside to discover a thoughtfully designed interior that exudes warmth and sophistication. The kitchen is a culinary dream, equipped with stainless steel appliances, a spacious island, and a pantry, making meal preparation a delight. Elegant crown moldings and chair railings accentuate the formal dining room, while the living area boasts a stunning gas fireplace with glass doors, creating a perfect ambiance for relaxation. Retreat to the luxurious primary suite, complete with walk-in closets and a spa-like bathroom featuring a soaking tub and a stall shower, offering a private oasis for unwinding after a long day. Additional interior highlights include hardwood flooring, recessed lighting, and built-ins that enhance both functionality and style. The exterior of the home is equally impressive, featuring charming bump-outs and a stone retaining wall that add character and curb appeal. Enjoy outdoor living on the patio, surrounded by beautiful and soothing sounds of nature. The property is situated on a peaceful cul-de-sac, ensuring privacy and a sense of community. For added convenience, the home includes a main floor laundry area and an attached side-entry garage with ample space for two vehicles. Garage includes outlets for Electric vehicles. Located in a rural setting, this property offers a unique opportunity to embrace a lifestyle of tranquility while remaining within reach of urban amenities. With its stunning views of the garden and woods, this home is not just a residence; it's a sanctuary where luxury meets comfort, inviting you to create lasting memories in a space that truly feels like home.

    Zillow last checked:

    Listing updated:

    Listed by:

    Joanna Dieter 410-949-6855,

    LPT Realty, LLC

    Bought with:

    Bob Chew, 0225277244

    Samson Properties

    Joy McDowell, 670619

    Samson Properties

    Source: Bright MLS,MLS#: MDHR2053240MLS Logo

    Facts & features

    Interior

    Bedrooms & bathrooms
    • Bedrooms: 4
    • Bathrooms: 3
    • Full bathrooms: 2
    • 1/2 bathrooms: 1
    • Main level bathrooms: 2
    • Main level bedrooms: 2
    Rooms
    • Room types: Dining Room, Primary Bedroom, Bedroom 2, Bedroom 3, Kitchen, Family Room, Breakfast Room, Bedroom 1, 2nd Stry Fam Ovrlk, Bathroom 1, Half Bath
    Primary bedroom
    • Level: Main
    Bedroom 1
    • Level: Upper
    Bedroom 2
    • Level: Upper
    Bedroom 3
    • Level: Main
    Bathroom 1
    • Level: Main
    Bathroom 1
    • Level: Upper
    Other
    • Level: Upper
    Breakfast room
    • Level: Main
    Dining room
    • Level: Main
    Family room
    • Level: Main
    Half bath
    • Level: Main
    Kitchen
    • Level: Main
    Mud room
    • Level: Main
    Heating
    • Forced Air, Propane
    Cooling
    • Central Air, Electric
    Appliances
    • Included: Cooktop, Disposal, Dryer, Exhaust Fan, Ice Maker, Refrigerator, Washer, Dishwasher, Microwave, Stainless Steel Appliance(s), Water Treat System, Water Heater
    • Laundry: Main Level, Mud Room
    Features
    • Attic, Bathroom - Stall Shower, Breakfast Area, Built-in Features, Chair Railings, Crown Molding, Entry Level Bedroom, Family Room Off Kitchen, Formal/Separate Dining Room, Kitchen - Gourmet, Pantry, Recessed Lighting, Walk-In Closet(s), Exposed Beams, Kitchen Island, Ceiling Fan(s), Soaking Tub, 2 Story Ceilings, 9'+ Ceilings, Cathedral Ceiling(s), Vaulted Ceiling(s)
    • Flooring: Carpet, Hardwood, Tile/Brick, Wood
    • Doors: Insulated
    • Windows: Double Hung, Double Pane Windows
    • Basement: Connecting Stairway,Full,Exterior Entry,Unfinished,Walk-Out Access,Windows
    • Number of fireplaces: 1
    • Fireplace features: Glass Doors, Gas/Propane, Mantel(s)
    Interior area
    • Total structure area: 3,471
    • Total interior livable area: 3,471 sqft
    • Finished area above ground: 3,471
    • Finished area below ground: 0

    Property

    Parking
    • Total spaces: 2
    • Parking features: Garage Faces Side, Garage Door Opener, Asphalt, Attached, Driveway
    • Attached garage spaces: 2
    • Has uncovered spaces: Yes
    • Details: Garage Sqft: 546
    Accessibility
    • Accessibility features: None
    Features
    • Levels: Three
    • Stories: 3
    • Patio & porch: Patio
    • Exterior features: Bump-outs, Lighting, Flood Lights, Stone Retaining Walls
    • Pool features: None
    • Fencing: Invisible
    • Has view: Yes
    • View description: Garden, Trees/Woods
    Lot
    • Size: 1.19 Acres
    • Features: Backs to Trees, Cul-De-Sac, Rural
    Details
    • Additional structures: Above Grade, Below Grade
    • Parcel number: 1304099435
    • Zoning: AG
    • Special conditions: Standard

    Construction

    Type & style
    • Home type: SingleFamily
    • Architectural style: Colonial
    • Property subtype: Single Family Residence
    Materials
    • Brick, Brick Front
    • Foundation: Block
    • Roof: Architectural Shingle
    Condition
    • Excellent
    • New construction: No
    • Year built: 2005

    Utilities & green energy

    • Sewer: On Site Septic
    • Water: Private
    • Utilities for property: Cable Connected, Propane

    Community & HOA

    Community
    • Security: Carbon Monoxide Detector(s), Smoke Detector(s), Security System
    • Subdivision: Ridgefield Farm
    HOA
    • Has HOA: No
    Location
    • Region: Jarrettsville

    Financial & listing details

    • Price per square foot: $245/sqft
    • Tax assessed value: $741,000
    • Annual tax amount: $7,643
    • Date on market: 4/11/2026
    • Listing agreement: Exclusive Right To Sell
    • Listing terms: Cash,Conventional,FHA,Private Financing Available,VA Loan
    • Inclusions: Cameras, Garage Refrigerator, Invisible Dog Fence, Dining Room Set Can Stay
    • Ownership: Fee Simple

    Price history

    DateEventPrice
    5/14/2026Sold$850,000$245/sqft
    Source: Bright MLS #MDHR2053240 Report a problem
    4/19/2026Pending sale$850,000$245/sqft
    Source: Bright MLS #MDHR2053240 Report a problem
    4/11/2026Listed for sale$850,000+7.9%$245/sqft
    Source: Bright MLS #MDHR2053240 Report a problem
    9/12/2024Sold$788,000-0.3%$227/sqft
    Source: Bright MLS #MDHR2032702 Report a problem
    8/7/2024Pending sale$790,000+1.9%$228/sqft
    Source: Bright MLS #MDHR2032702 Report a problem
    8/6/2024Listing removed--
    Source: Bright MLS #MDHR2032702 Report a problem
    7/27/2024Price change$775,000-3.1%$223/sqft
    Source: Bright MLS #MDHR2032702 Report a problem
    6/17/2024Listed for sale$800,000+6.7%$230/sqft
    Source: Bright MLS #MDHR2032702 Report a problem
    8/25/2022Sold$750,000$216/sqft
    Source: Bright MLS #MDHR2013288 Report a problem
    6/21/2022Pending sale$750,000$216/sqft
    Source: Bright MLS #MDHR2013288 Report a problem
    6/10/2022Listed for sale$750,000+41.5%$216/sqft
    Source: Bright MLS #MDHR2013288 Report a problem
    9/10/2008Sold$530,000-10.9%$153/sqft
    Source: Public Record Report a problem
    8/27/2008Listed for sale$595,000+10.2%$171/sqft
    Source: NCI Report a problem
    8/11/2008Listing removed$540,000$156/sqft
    Source: NRT MidAtlantic #HR6721118 Report a problem
    7/31/2008Price change$540,000-6.1%$156/sqft
    Source: NRT MidAtlantic #HR6721118 Report a problem
    7/10/2008Price change$575,000-3.4%$166/sqft
    Source: NRT MidAtlantic #HR6721118 Report a problem
    6/19/2008Listed for sale$595,000+124.5%$171/sqft
    Source: NRT MidAtlantic #HR6721118 Report a problem
    6/17/2005Sold$265,000$76/sqft
    Source: Public Record Report a problem

    Public tax history

    YearProperty taxesTax assessment
    2025$7,703 +6.8%$701,300 +6%
    2024$7,211 +2.3%$661,600 +2.3%
    2023$7,049 +2.3%$646,767 -2.2%
    2022$6,887 -2%$661,600 +7.2%
    2021$7,029 +3%$617,100 +4.3%
    2020$6,826 +4.5%$591,500 -4.1%
    2019$6,530 +4.7%$617,100 +14.2%
    2018$6,235 $540,300
    2017$6,235 $540,300 +3.9%
    2016-- $520,167 +2%
    2015-- $510,100
    2014$5,899 $510,100
    2013-- $510,100 -0.6%
    2012-- $513,200
    2011-- $513,200
    2010-- $513,200 -25.7%
    2009-- $690,410 +13.8%
    2008-- $606,810 +16%
    2007-- $523,210 +19%
    2006-- $439,610 +825.7%
    2005-- $47,490 +14.4%
    2004-- $41,530 +16.8%
    2003-- $35,570 +4.9%
    2002-- $33,902
    Find assessor info on the county website

    Neighborhood: 21084

    Nearby schools

    GreatSchools rating
    Schools provided by the listing agent
    • Elementary: Jarrettsville
    • Middle: Fallston
    • High: Fallston
    • District: Harford County Public Schools

    Source: Bright MLS. This data may not be complete. We recommend contacting the local school district to confirm school assignments for this home.

    Get a cash offer in 3 minutes
    Find out how much your home could sell for in as little as 3 minutes with a no-obligation cash offer.
    Estimated market value
    $852,400
    Get a cash offer in 3 minutes
    Find out how much your home could sell for in as little as 3 minutes with a no-obligation cash offer.
    Estimated market value
    $852,400