Skip main navigation
Sold for $1,200,000
  • $1,200,000

    2021 Twin Lakes Dr, Jarrettsville, MD 21084

    4beds
    4,378sqft
    Single Family Residence
    Built in 2006
    1.18 Acres Lot
    $1,198,300 Zestimate®
    $274/sqft
    $5,463 Estimated rent

    Home value

    $1,198,300

    $1.10M - $1.29M

    $5,463/mo

    Zestimate® history
    Loading
    Loading...

    Owner options

    List your home for rent

    $5,463/mo

    Rent Zestimate®

    Find your next renter with Zillow Rental Manager. Plus, with online applications, you can quickly screen prospective tenants – for free.

    Learn more

    $5,463/mo

    Rent Zestimate®

    Refinance and save

    $7,266/mo

    Est. payment

    Refinancing to a lower rate could help reduce your monthly payments and save thousands over the life of the loan.

    See today's rates

    $7,266/mo

    Est. payment

    Explore your selling options

    Work with a Zillow partner agent

    Leverage their expertise and Zillow's premium Showcase listings to get your home seen by more buyers.

    Get started

    List with your own agent

    Get your home in front of millions of buyers by listing it on Zillow.

    Learn how to do it

    Sell it yourself

    Take full control of how buyers see your home on Zillow by listing For Sale by Owner (FSBO).

    List your home

    What's special

    Pool areaCozy gas fireplaceLarge walk-in room closetOpen-concept designCustom barGrand two-story foyerDedicated home office
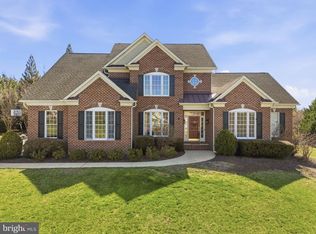
    Welcome to this Gorgeous Georgian Colonial 4-bedroom, 4.5-bath, 3 car side load, climate controlled garage. This home offering an exceptional layout and thoughtful upgrades throughout. Located in the secluded neighborhood of Twin Lakes at Ridgefield Farms at the end of the cul de sak on 1.18 acres. The grand two-story foyer welcomes you with stunning oak hardwood floors. Double stairway from kitchen and Foyer to upper level. Oak hardwood floors thru out main level. modern amenities, perfect for both family living and entertaining. The main level features a spacious living room with large windows to let the light shine in.The formal dining area showcases custom moldings, and hardwood floor, setting the stage for memorable dinner parties. The gourmet kitchen will ignite your culinary passion. With the beautiful with cherry cabinetry, granite countertops, a large walk-in pantry, Wolf double oven and microwave, Wolf 4 burner gas stove with center griddle, Subzero refrigerator, ASKO dishwasher, Over stove Ceramic art. New stainless hood range, Stunning custom island cabinetry with large drawers and pendant lighting. Right off kitchen is a spacious eat in area. This open-concept design allows for easy interaction between kitchen, dining, sunroom and family room. Step into the bright and airy sunroom where sunlight dances throughout the day, providing an ideal spot for morning coffee or relaxing with a good book. Next walk out to the new 9’ x 15’ size Trex deck This stunning home features a spacious family room with a dramatic two-story ceiling that creates an inviting atmosphere, enhanced by a cozy gas fireplace and ceiling fan. Natural light pours in through large windows, illuminating the plush carpeting and providing a perfect setting for gatherings. Step out onto the charming Juliette balcony overlooking the family room, ideal for relaxing with a book or enjoying morning coffee while soaking in the serene ambiance. The dedicated home office offers quiet space to work or study, catering perfectly to today's remote lifestyle. Large Primary bedroom with new full bath with Ceramic and therapeutic tub and separate shower, and Rain shower head, double vanity and water closet. Enjoy the large walk-in room closet 23' x 11' for both him and her. Additional 3 spacious bedrooms, one en suite the other jack and jill. Each bedroom has a ceiling fan. Go to lower level and it becomes a huge man's dream for watching the Ravens. Room for Standard size pool table, media room with 120 projector screen, and big workshop. Full bath and large storage room. Beautiful custom carpeting. Custom bar with copper top counter, wine/beverage refrigerator, a dishwasher and cooktop Sliding glass doors to pool area. Now step out back for the entertainer's delight Walk out to the black fenced pool area. Pool is 18’x36’ has been recently fully remodeled and is heated and has salt water with stunning waterfall, pool is fully automated with state-of-the-art automation system with Pebble Tec Finish. As well to enjoy the hot tub. Hungry? Come out of the pool and walk past beautiful gardens with any kind of perennial flowers to the Stunningly Large concrete and Stone outdoor kitchen pavilion, with pizza oven, stainless refrigerator, built in dual fuel stainless steel double grill and stove top lots of granite countertops with space to set in ice for serving cold food etc. Set up for outdoor tv and ceiling fan and recessed lighting. The adult swing is like new and stays. Love flowers? Then you will spend lots of time in the large greenhouse. When the electric goes out enjoy the whole house emergency power generator. Enjoy the 2-zone heating system. New water heater and garbage disposal. Whole house vacuum system. 2 sheds, new well pump and water softener system and roof antenna. One year home warranty

    Zillow last checked:

    Listing updated:

    Listed by:

    Pat Meola 410-916-3357,

    Long & Foster Real Estate, Inc.

    Bought with:

    Melissa Barnes, 647505

    Cummings & Co. Realtors

    Source: Bright MLS,MLS#: MDHR2047230MLS Logo

    Facts & features

    Interior

    Bedrooms & bathrooms
    • Bedrooms: 4
    • Bathrooms: 5
    • Full bathrooms: 4
    • 1/2 bathrooms: 1
    • Main level bathrooms: 1
    Rooms
    • Room types: Living Room, Dining Room, Primary Bedroom, Bedroom 2, Bedroom 3, Bedroom 4, Kitchen, 2nd Stry Fam Ovrlk, 2nd Stry Fam Rm, Laundry, Office, Solarium, Workshop, Media Room
    Primary bedroom
    • Level: Upper
    • Area: 345 Square Feet
    • Dimensions: 23 x 15
    Bedroom 2
    • Level: Upper
    • Area: 182 Square Feet
    • Dimensions: 14 x 13
    Bedroom 3
    • Level: Upper
    • Area: 216 Square Feet
    • Dimensions: 18 x 12
    Bedroom 4
    • Level: Upper
    • Area: 168 Square Feet
    • Dimensions: 14 x 12
    Other
    • Features: Cathedral/Vaulted Ceiling, Ceiling Fan(s), Fireplace - Gas, Flooring - Carpet
    • Level: Main
    • Area: 357 Square Feet
    • Dimensions: 21 x 17
    Other
    • Level: Lower
    • Area: 1558 Square Feet
    • Dimensions: 41 x 38
    Dining room
    • Level: Main
    • Area: 247 Square Feet
    • Dimensions: 19 x 13
    Kitchen
    • Level: Main
    • Area: 351 Square Feet
    • Dimensions: 27 x 13
    Laundry
    • Level: Main
    • Area: 60 Square Feet
    • Dimensions: 10 x 6
    Living room
    • Level: Main
    • Area: 168 Square Feet
    • Dimensions: 14 x 12
    Media room
    • Features: Basement - Finished, Flooring - Carpet
    • Level: Lower
    • Area: 210 Square Feet
    • Dimensions: 15 x 14
    Office
    • Level: Main
    • Area: 132 Square Feet
    • Dimensions: 12 x 11
    Other
    • Level: Main
    • Area: 216 Square Feet
    • Dimensions: 18 x 12
    Workshop
    • Level: Lower
    • Area: 375 Square Feet
    • Dimensions: 25 x 15
    Heating
    • Forced Air, Propane
    Cooling
    • Central Air, Ceiling Fan(s), Electric
    Appliances
    • Included: Microwave, Central Vacuum, Dishwasher, Disposal, Oven, Range Hood, Refrigerator, Stainless Steel Appliance(s), Cooktop, Water Heater
    • Laundry: Main Level, Upper Level, Laundry Room
    Features
    • Additional Stairway, Breakfast Area, Ceiling Fan(s), Central Vacuum, Chair Railings, Crown Molding, Curved Staircase, Family Room Off Kitchen, Open Floorplan, Formal/Separate Dining Room, Kitchen - Gourmet, Kitchen Island, Pantry, Recessed Lighting, Upgraded Countertops, Walk-In Closet(s)
    • Flooring: Hardwood, Wood
    • Basement: Finished
    • Number of fireplaces: 1
    • Fireplace features: Gas/Propane
    Interior area
    • Total structure area: 6,550
    • Total interior livable area: 4,378 sqft
    • Finished area above ground: 4,378
    • Finished area below ground: 0

    Property

    Parking
    • Total spaces: 3
    • Parking features: Garage Faces Side, Garage Door Opener, Asphalt, Driveway, On Street, Attached
    • Attached garage spaces: 3
    • Has uncovered spaces: Yes
    Accessibility
    • Accessibility features: None
    Features
    • Levels: Three
    • Stories: 3
    • Patio & porch: Deck
    • Exterior features: Water Falls
    • Has private pool: Yes
    • Pool features: Fenced, Heated, In Ground, Pool/Spa Combo, Salt Water, Private
    • Has spa: Yes
    • Spa features: Hot Tub
    • Has view: Yes
    • View description: Panoramic, Trees/Woods
    Lot
    • Size: 1.18 Acres
    Details
    • Additional structures: Above Grade, Below Grade, Outbuilding
    • Parcel number: 1304099443
    • Zoning: R
    • Zoning description: Still stated as AG
    • Special conditions: Standard

    Construction

    Type & style
    • Home type: SingleFamily
    • Architectural style: Colonial
    • Property subtype: Single Family Residence
    Materials
    • Brick Front, Vinyl Siding
    • Foundation: Block
    • Roof: Architectural Shingle
    Condition
    • Excellent
    • New construction: Yes
    • Year built: 2006

    Utilities & green energy

    • Sewer: Private Septic Tank
    • Water: Well

    Community & HOA

    Community
    • Subdivision: Ridgefield Farm
    HOA
    • Has HOA: No
    Location
    • Region: Jarrettsville

    Financial & listing details

    • Price per square foot: $274/sqft
    • Tax assessed value: $865,833
    • Annual tax amount: $8,830
    • Date on market: 9/24/2025
    • Listing agreement: Exclusive Right To Sell
    • Ownership: Fee Simple

    Price history

    DateEventPrice
    11/17/2025Sold$1,200,000$274/sqft
    Source: Bright MLS #MDHR2047230 Report a problem
    10/21/2025Pending sale$1,200,000$274/sqft
    Source: Bright MLS #MDHR2047230 Report a problem
    10/6/2025Contingent$1,200,000$274/sqft
    Source: Bright MLS #MDHR2047230 Report a problem
    9/24/2025Listed for sale$1,200,000+336.4%$274/sqft
    Source: Bright MLS #MDHR2047230 Report a problem
    2/15/2006Sold$275,000-1.8%$63/sqft
    Source: Public Record Report a problem
    7/21/2005Sold$280,000$64/sqft
    Source: Public Record Report a problem

    Public tax history

    YearProperty taxesTax assessment
    2025$9,349 +5.9%$865,833 +6.9%
    2024$8,830 +2.4%$810,200 +2.4%
    2023$8,625 +2.4%$791,333 -2.3%
    2022$8,419 -1.9%$810,200 +7.5%
    2021$8,584 +4.5%$753,600 +5.9%
    2020$8,215 +6.2%$711,867 -5.5%
    2019$7,733 +6.6%$753,600 +19.9%
    2018$7,252 $628,400
    2017$7,252 $628,400 +3.6%
    2016-- $606,333 +1.9%
    2015-- $595,300 +0.4%
    2014$6,757 $592,933 +0.4%
    2013-- $590,567 +0.4%
    2012-- $588,200
    2011-- $588,200
    2010-- $588,200 -23.2%
    2009-- $765,950 +14.4%
    2008-- $669,772 +16.8%
    2007-- $573,596 +974.1%
    2006-- $53,400 +12.5%
    2005-- $47,446 +14.3%
    2004-- $41,493 +16.8%
    2003-- $35,540 +4.9%
    2002-- $33,872
    Find assessor info on the county website

    Neighborhood: 21084

    Nearby schools

    GreatSchools rating
    Schools provided by the listing agent
    • District: Harford County Public Schools

    Source: Bright MLS. This data may not be complete. We recommend contacting the local school district to confirm school assignments for this home.

    Get a cash offer in 3 minutes
    Find out how much your home could sell for in as little as 3 minutes with a no-obligation cash offer.
    Estimated market value
    $1,198,300
    Get a cash offer in 3 minutes
    Find out how much your home could sell for in as little as 3 minutes with a no-obligation cash offer.
    Estimated market value
    $1,198,300