STUNNING LUXURY CUSTOM HOME in Abingdon, VA! Built in 2021 & designed with quality in mind, this spectacular 5 BEDROOM, 3.5 BATH home is located in The Heritage. The spacious, open concept eat-in kitchen is a chef's dream & showcases a custom built cherry island with granite counter-tops, tiled back splash & white Baltic birch cabinetry. Professional grade Kitchen Aid appliances include a 6 burner gas range, double ovens with convection, double stainless refrigerator, dishwasher, wine refrigerator & garbage disposal. Adjoining the kitchen is a large dedicated butler's pantry & an over-sized tiled laundry room. The focal point of this home is the floor to ceiling GR stacked stone fireplace flanked by beautiful customized built-in cherry cabinetry. The main level living area features an awe inspiring primary en suite with a huge walk-in closet, a luxurious private bath with dual vanity sinks, custom cabinetry with granite counter-tops, a gorgeous soaking tub & spacious tiled shower.
Sold for $899,000
$899,000
20190 Yeary Trl, Abingdon, VA 24211
5beds
4,057sqft
Single Family Residence
Built in 2021
0.95 Acres Lot
$970,200 Zestimate®
$222/sqft
$3,367 Estimated rent
Home value
$970,200
$922,000 - $1.03M
$3,367/mo
Zestimate® history
Owner options
List your home for rent
$3,367/mo
Rent Zestimate®
Find your next renter with Zillow Rental Manager. Plus, with online applications, you can quickly screen prospective tenants – for free.
$3,367/mo
Rent Zestimate®
Refinance and save
$5,372/mo
Est. payment
Refinancing to a lower rate could help reduce your monthly payments and save thousands over the life of the loan.
$5,372/mo
Est. payment
Explore your selling options
Work with a Zillow partner agent
Leverage their expertise and Zillow's premium Showcase listings to get your home seen by more buyers.
Get startedList with your own agent
Get your home in front of millions of buyers by listing it on Zillow.
Learn how to do itSell it yourself
Take full control of how buyers see your home on Zillow by listing For Sale by Owner (FSBO).
List your homeWhat's special
Custom built cherry islandSpacious tiled showerGorgeous soaking tubOpen concept eat-in kitchenGranite counter-topsLuxurious private bathHuge walk-in closet
Zillow last checked:
Listing updated:
Listed by:
Debbie Lambert 276-206-4412,
Matt Smith Realty 276-477-1500,
Cynthia Hornsby 276-608-8262,
Prestige Homes of the Tri Cities Inc.
Bought with:
Non Member Non Member
Non Member Office
Source: SWVAR,MLS#: 86860
Facts & features
Interior
Bedrooms & bathrooms
- Bedrooms: 5
- Bathrooms: 4
- Full bathrooms: 3
- 1/2 bathrooms: 1
- Main level bathrooms: 3
- Main level bedrooms: 3
Rooms
- Room types: Basement
Primary bedroom
- Level: Main
Bedroom 2
- Level: Main
Bedroom 3
- Level: Main
Bedroom 4
- Level: Second
Bathroom
- Level: Main
Bathroom 1
- Level: Main
Bathroom 2
- Level: Main
Bathroom 3
- Level: Second
Dining room
- Level: Main
Kitchen
- Level: Main
Basement
- Area: 2791
Office
- Level: Main
Heating
- Central, Electric, Natural Gas, Other
Cooling
- Central Air, Electric, Other
Appliances
- Included: Dishwasher, Double Oven, Disposal, Humidifier, Microwave, Range Hood, Refrigerator, Other
- Laundry: Main Level
Features
- Ceiling Fan(s), Newer Paint, Walk-In Closet(s), Cable High Speed Internet
- Flooring: Laminate, Newer Floor Covering, Tile
- Windows: Insulated Windows, Other-See Remarks
- Basement: Full,Interior Entry,Exterior Entry,Unfinished,Walk-Out Access
- Number of fireplaces: 1
- Fireplace features: Stone, One
Interior area
- Total structure area: 6,848
- Total interior livable area: 4,057 sqft
- Finished area above ground: 4,057
- Finished area below ground: 2,791
Property
Parking
- Total spaces: 3
- Parking features: Attached, Concrete, Garage Door Opener
- Attached garage spaces: 3
- Has uncovered spaces: Yes
Features
- Stories: 1
- Patio & porch: Covered, Porch Covered
- Exterior features: Lighting
- Has view: Yes
- View description: Pond
- Has water view: Yes
- Water view: Pond
- Waterfront features: None
Lot
- Size: 0.95 Acres
- Features: Level, Rolling/Sloping, Views
Details
- Parcel number: 1251751
- Zoning: R2
Construction
Type & style
- Home type: SingleFamily
- Architectural style: Other
- Property subtype: Single Family Residence
Materials
- Other, Dry Wall
- Foundation: Concrete Perimeter
- Roof: Shingle,Other
Condition
- Exterior Condition: Very Good,Interior Condition: Very Good
- Year built: 2021
Utilities & green energy
- Gas: Installed
- Sewer: Public Sewer
- Water: Public
- Utilities for property: Natural Gas Connected, Cable Connected
Community & HOA
Community
- Security: Smoke Detector(s)
- Subdivision: The Heritage
HOA
- Has HOA: Yes
- Services included: Other-See Remarks
- HOA fee: $100 annually
Location
- Region: Abingdon
Financial & listing details
- Price per square foot: $222/sqft
- Tax assessed value: $902,800
- Annual tax amount: $3,387
- Date on market: 6/6/2023
- Road surface type: Paved
Price history
| Date | Event | Price |
|---|---|---|
| 4/12/2024 | Sold | $899,000-3.9%$222/sqft |
Source:  SWVAR #86860 Report a problem SWVAR #86860 Report a problem | ||
| 3/18/2024 | Pending sale | $935,000$230/sqft |
Source: TVRMLS #9952641 Report a problem | ||
| 3/14/2024 | Contingent | $935,000$230/sqft |
Source: TVRMLS #9952641 Report a problem | ||
| 7/18/2023 | Price change | $935,000-6.4%$230/sqft |
Source: TVRMLS #9952641 Report a problem | ||
| 6/6/2023 | Listed for sale | $998,500+924.1%$246/sqft |
Source: TVRMLS #9952641 Report a problem | ||
| 1/27/2020 | Sold | $97,500$24/sqft |
Source: Public Record Report a problem | ||
Public tax history
| Year | Property taxes | Tax assessment |
|---|---|---|
| 2025 | $3,882 +14.6% | $902,800 +59.9% |
| 2024 | $3,388 | $564,600 |
| 2023 | $3,388 +353.5% | $564,600 |
| 2022 | $747 | $564,600 +353.5% |
| 2021 | $747 +32.5% | $124,500 |
| 2020 | $564 | $124,500 +39.1% |
| 2019 | $564 | $89,500 |
| 2018 | $564 | $89,500 |
| 2017 | -- | $89,500 |
| 2016 | -- | $89,500 |
Find assessor info on the county website
Neighborhood: 24211
Nearby homes
- $80,0000.948 AcresYeary Trl, Abingdon, VA 24210Off Market
- $94,5000.956 AcresYeary Trl, Abingdon, VA 24210Sold
- $76,5001.016 AcresYeary Trl, Abingdon, VA 24210Off Market
- $731,0004 bd3 ba3k sqft20214 Yeary Trl, Abingdon, VA 24211Sold
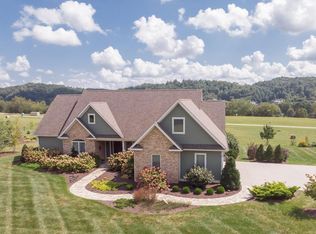
- $89,5000.902 AcresYeary Trl, Abingdon, VA 24210Off Market
- $701,9005 bd4 ba3.4k sqft20199 Yeary Trl, Abingdon, VA 24211Off Market
- $799,9004 bd4 ba2.6k sqft20235 Yeary Trl, Abingdon, VA 24211New Construction
- $99,5001.104 AcresYeary Trl, Abingdon, VA 24210Sold
Nearby schools
GreatSchools rating
- 8/10Abingdon Elementary SchoolGrades: PK-5Distance: 2.1 mi
- 8/10E.B. Stanley Middle SchoolGrades: 6-8Distance: 3.9 mi
- 5/10Abingdon High SchoolGrades: 9-12Distance: 3.7 mi
Schools provided by the listing agent
- Elementary: Abingdon
- Middle: E B Stanley
- High: Abingdon
Source: SWVAR. This data may not be complete. We recommend contacting the local school district to confirm school assignments for this home.


Get pre-qualified for a loan
At Zillow Home Loans, we can pre-qualify you in as little as 5 minutes with no impact to your credit score.An equal housing lender. NMLS #10287.
Sell for more on Zillow
Get a Zillow Showcase℠ listing at no additional cost and you could sell for .
$970,200
2% more
+$19,404
With Zillow Showcase(estimated)
$989,604
- Virginia
- Washington County
- Abingdon
- 24211
- 20190 Yeary Trl
Nearby cities
Nearby zip codes
Other Abingdon Topics
