New construction Modern Farmhouse in The Heritage! Convenient to everything Bristol and Abingdon have to offer. With its open concept design, this home is perfect for both cozy family gatherings and entertaining. Hardwood floors and tile throughout with custom kitchen and laundry cabinets. Upgraded free standing vanities in all the bathrooms and custom designed closets in the bedrooms, plus the walk-in pantry. Maintenance free composite decking on the spacious front and back porches. Enjoy sitting out and relaxing with wonderful views from both porches. The open living room has a beautiful stone gas fireplace and stained vaulted ceilings. Just off the living room you will find a separate area that can be closed off with barn doors for an office, a playroom, craft room, anything you can imagine! The luxurious primary suite on the main level is also customized with the stained wooden vaulted ceiling. The en-suite bathroom has a spa like feeling with a large tile shower enclosed with glass and a free-standing tub to soak in. Connected to the en-suite bathroom is a large, customized closet with ample hanging, shoe and drawer space. The two main floor guest rooms and bathroom are on the opposite side of the home, giving every family member or guest privacy. The fourth bedroom is a second en-suite and the only room on the second floor. Don't miss this opportunity to own a new construction home in this magnificent neighborhood! Owner/Agent.
Under contract
$799,900
20235 Yeary Trl, Abingdon, VA 24211
4beds
2,612sqft
:
Get pre-qualified$4,716/mo
Single Family Residence
Built in 2026
0.97 Acres Lot
$-- Zestimate®
$306/sqft
$8/mo HOA
What's special
Beautiful stone gas fireplaceOpen concept designWalk-in pantryStained vaulted ceilings
- 56 days |
- 69 |
- 2 |
Zillow last checked:
Listing updated:
Listed by:
Julie Sproles 276-791-0912,
BHHS Jones Property Group VA 276-628-2618
Source: SWVAR,MLS#: 110317
Facts & features
Interior
Bedrooms & bathrooms
- Bedrooms: 4
- Bathrooms: 4
- Full bathrooms: 3
- 1/2 bathrooms: 1
Primary bedroom
- Level: First
Bedroom 2
- Level: First
Bedroom 3
- Level: First
Bedroom 4
- Level: Fourth
Bathroom
- Level: First
Bathroom 1
- Level: First
Bathroom 2
- Level: First
Bathroom 3
- Level: Second
Dining room
- Level: First
Kitchen
- Level: First
Living room
- Level: First
Basement
- Area: 0
Heating
- Electric, Heat Pump
Cooling
- Electric, Heat Pump
Appliances
- Included: Dishwasher, Disposal, Gas Range, Gas Water Heater, Microwave, Range Hood, Refrigerator, Tankless Water Heater
Features
- Ceiling Fan(s), Newer Paint, Vaulted Ceiling(s), High Speed Internet
- Flooring: Newer Floor Covering, Tile, Wood
- Windows: Insulated Windows, Tilt Window(s)
- Basement: Crawl Space,None
- Has fireplace: Yes
- Fireplace features: Gas Log, Stone, Ventless
Interior area
- Total structure area: 2,612
- Total interior livable area: 2,612 sqft
- Finished area above ground: 3,255
- Finished area below ground: 0
Video & virtual tour
Property
Parking
- Total spaces: 2
- Parking features: Attached, Concrete, Driveway, Garage, Garage Door Opener
- Attached garage spaces: 2
Features
- Stories: 1
- Patio & porch: Covered, Porch
- Exterior features: Lighting
- Fencing: None
- Water view: None
- Waterfront features: None
Lot
- Size: 0.97 Acres
- Features: Cleared, Level
Details
- Zoning: R2
Construction
Type & style
- Home type: SingleFamily
- Property subtype: Single Family Residence
Materials
- HardiPlank Type, Stone Veneer, Dry Wall
- Roof: Shingle
Condition
- Exterior Condition: New,Interior Condition: New
- New construction: Yes
- Year built: 2026
Utilities & green energy
- Sewer: Public Sewer
- Water: Public
- Utilities for property: Natural Gas Connected
Community & HOA
Community
- Security: Carbon Monoxide Detector(s), Smoke Detector(s)
- Subdivision: The Heritage
HOA
- Has HOA: Yes
- Services included: Other-See Remarks
- HOA fee: $100 annually
Location
- Region: Abingdon
Financial & listing details
- Price per square foot: $306/sqft
- Annual tax amount: $1,440
- Date on market: 5/27/2026
- Road surface type: Paved
Estimated market value
Not available
Estimated sales range
Not available
Not available
Price history
| Date | Event | Price |
|---|---|---|
| 6/3/2026 | Contingent | $799,900$306/sqft |
Source:  SWVAR #110317 Report a problem SWVAR #110317 Report a problem | ||
| 5/27/2026 | Listed for sale | $799,900$306/sqft |
Source: SWVAR #110317 Report a problem | ||
Public tax history
Tax history is unavailable.
Monthly payment
Est. payment
Payment breakdown
Explore the cost of this home by adjusting the details. Changes won't be saved.Climate risks
Neighborhood: 24211
Nearby schools
GreatSchools rating
- 8/10Abingdon Elementary SchoolGrades: PK-5Distance: 2 mi
- 8/10E.B. Stanley Middle SchoolGrades: 6-8Distance: 3.9 mi
- 5/10Abingdon High SchoolGrades: 9-12Distance: 3.7 mi
Schools provided by the listing agent
- Elementary: Abingdon
- Middle: E B Stanley
- High: Abingdon
Source: SWVAR. This data may not be complete. We recommend contacting the local school district to confirm school assignments for this home.
- $701,9005 bd4 ba3.4k sqft20199 Yeary Trl, Abingdon, VA 24211Off Market

- $1,582,4004 bd4 ba4.5k sqft20181 Yeary Trl, Abingdon, VA 24211Off Market
- $99,5001.104 AcresYeary Trl, Abingdon, VA 24210Sold
- $810,2005 bd5 ba3.8k sqft20206 Clifton Ridge Rd, Abingdon, VA 24211Off Market
- $730,0004 bd4 ba2.7k sqft20190 Clifton Ridge Rd, Abingdon, VA 24211Sold
- $881,3003 bd3 ba784 sqft20218 Clifton Ridge Rd, Abingdon, VA 24211Off Market
- $899,0005 bd4 ba4k sqft20190 Yeary Trl, Abingdon, VA 24211Sold
- $67,5000.968 AcresYeary Trl, Abingdon, VA 24210Off Market
A local agent can set up tours, give advice and negotiate with sellers.
A local lender can help you make sure your offer is ready when you are.
Similar homes
- $839,9004 bd4 ba3.5k sqft390 Winterham Dr, Abingdon, VA 24211For Sale
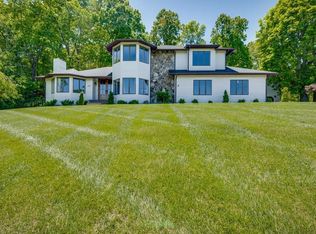
 MLS ID #110108, Kelsey Sykes, Cedar Realty Group. SWVAR
 - $789,9004 bd4 ba3k sqft24327 Eagle Site Dr, Abingdon, VA 24211For Sale
 MLS ID #9996754, Brie Kite. TVRMLS
 - $489,7504 bd3 ba2.8k sqft21164 Vances Mill Rd, Abingdon, VA 24211For Sale
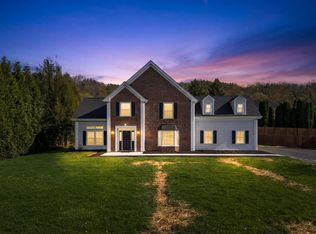 MLS ID #109496, Maxwell Yates, Matt Smith Realty. SWVAR
 - $499,0004 bd4 ba3.2k sqft19368 Triple Crown Dr, Abingdon, VA 24211For Sale
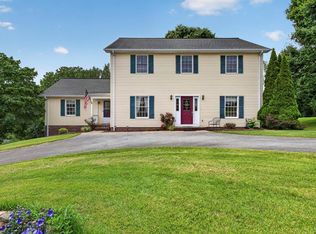 MLS ID #110979, Anslee Cook, eXp Realty. SWVAR
 - $725,0004 bd4 ba2.7k sqft175 Stonewall Hts NE, Abingdon, VA 24210For SaleMLS ID #9997779, Sandra Snaden. TVRMLS
- $725,0004 bd4 ba2.7k sqft175 Stonewall Hts, Abingdon, VA 24210For SaleMLS ID #110841, Sandra Snaden, Matt Smith Realty. SWVAR
- $849,9004 bd4 ba2.7k sqftLOT 7 Homestead Way, Abingdon, VA 24210New ConstructionMLS ID #93597, Denise Blevins, eXp Realty. SWVAR
- $475,0004 bd3 ba3.5k sqft18490 John Ashley Dr, Abingdon, VA 24211For SaleMLS ID #109168, Dianna Roberts, eXp Realty. SWVAR
- $849,9004 bd3 ba2.5k sqftLOT 8 Homestead Way, Abingdon, VA 24210New ConstructionMLS ID #99843, Denise Blevins, eXp Realty. SWVAR
- $680,0004 bd4 ba3.4k sqft26558-26558 Preston Place Dr, Abingdon, VA 24211For SaleMLS ID #110440, Steven Matney, Eagle Realty. SWVAR
- $443,0003 bd2 ba2.2k sqft19272 Old Jonesboro Rd, Abingdon, VA 24211For SaleMLS ID #9997252, Brooke Harris. TVRMLS
- $895,0003 bd3 ba1.4k sqft23105 S Montego Bay Rd, Abingdon, VA 24211For SaleMLS ID #110880, Ralph Johnson, Meade Realty. SWVAR
- $435,0003 bd3 ba2.1k sqft19301 Pleasant View Dr, Abingdon, VA 24211For SaleMLS ID #110079, Sandra Rhymer, Uptown Properties LLC. SWVAR
- $539,0004 bd3 ba2.5k sqft22397 Tyco Dr, Abingdon, VA 24211For SaleMLS ID #103358, Maxwell Yates, Matt Smith Realty. SWVAR
- $687,5003 bd4 ba2.5k sqft1036 Cummings St #1, Abingdon, VA 24211For SaleMLS ID #104427, Jim Griffin, LPT Realty LLC. SWVAR
- $700,0005 bd5 ba3.8k sqft117 W Main St, Abingdon, VA 24210For SaleMLS ID #110773, Steven Koleno, Beycome Brokerage Realty LLC. SWVAR
- $614,9993 bd4 ba3.5k sqft625 Locust St NW, Abingdon, VA 24210For SaleMLS ID #105740, Dianna Roberts, eXp Realty. SWVAR
- $614,9993 bd4 ba3.5k sqft625 Locust Street, Abingdon, VA 24210For SaleMLS ID #9990887, Dianna Roberts. eXp Realty
- $670,0003 bd5 ba3.4k sqft16301 Highlands Log Dr, Abingdon, VA 24210For SaleMLS ID #110978, Cynthia Hornsby, Prestige Homes of the Tri Cities Inc.. SWVAR
- $499,9994 bd3 ba3k sqft18459 John Ashley Dr, Abingdon, VA 24211For Sale By Owner
