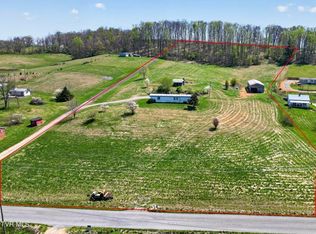
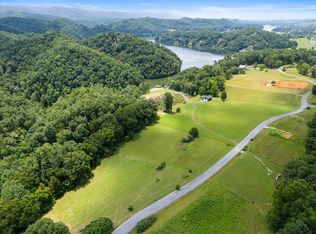
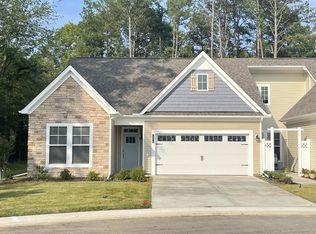
BUILDER WILL BUILD TO SUIT ON THIS PROPERTY! The rendering and all photos are an example. TO BE BUILT – NEW CONSTRUCTION – ONE-LEVEL LIVING IN THE HOMESTEAD (ABINGDON, VA) Here's your chance to build the home of your dreams in one of Abingdon's most desirable subdivisions – The Homestead – perfectly situated between Exits 13 and 14 off Old Jonesboro Road. Nestled just minutes from the historic charm of downtown Abingdon, this new construction offers peaceful, scenic living with unbeatable convenience. This thoughtfully designed one-level home features an open floor plan with four spacious bedrooms, ideal for both relaxing and entertaining. With quality craftsmanship and modern finishes throughout, you'll enjoy a home tailored to your taste and lifestyle. Rendering is used as a sample of what can be built and changes may be made or a different floor plan could be built. Highlights: (1) TO BE BUILT – personalize your selections now (2) Spacious, light-filled OPEN FLOOR PLAN (3) One-level living – no stairs to worry about unless you choose to finish the bonus room above the garage (4) FOUR BEDROOMS with room for family, guests, or office space (5) Located in the beautiful, established Homestead subdivision. Smart siding, luxury plank vinyl flooring thruout, open floor plan, granite counter tops, split bedroom plan with the primary en-suite on one side of this home and three additional bedrooms on the other side of this home. High efficiency heat pump for heating and cooling. Approximately 10 months from contract to completion – Let's sit down and review the floor plan together – you'll choose the finishes, colors, and details to make this house truly your home. Opportunities like this don't come often – schedule your consultation today!
New construction
$849,900
LOT 8 Homestead Way, Abingdon, VA 24210
4beds
2,589sqft
Single Family Residence
Built in 2026
1.02 Acres Lot
$-- Zestimate®
$328/sqft
$10/mo HOA
What's special
Quality craftsmanshipOne-level livingOpen floor planModern finishesGranite countertopsFour spacious bedrooms
- 509 days
- 146
- 2
Zillow last checked:
Listing updated:
Listed by:
Denise Blevins 276-274-3142,
eXp Realty 866-825-7169
Source: SWVAR,MLS#: 99843
Facts & features
Interior
Bedrooms & bathrooms
- Bedrooms: 4
- Bathrooms: 3
- Full bathrooms: 2
- 1/2 bathrooms: 1
Primary bedroom
- Level: First
Bedroom 2
- Level: First
Bedroom 3
- Level: First
Bedroom 4
- Level: First
Bathroom
- Level: First
Bathroom 1
- Level: First
Bathroom 2
- Level: First
Dining room
- Level: First
Kitchen
- Level: First
Living room
- Level: First
Basement
- Area: 0
Heating
- Heat Pump
Cooling
- Central Air, Heat Pump
Appliances
- Included: Built-In Oven, Cooktop, Dishwasher, Electric Cooktop, Disposal, Microwave, Range Hood, Refrigerator, Electric Water Heater
Features
- Ceiling Fan(s), Newer Paint, Vaulted Ceiling(s), Other, High Speed Internet
- Flooring: Newer Floor Covering, Tile, Luxury Vinyl
- Windows: Insulated Windows
- Basement: Crawl Space,None
- Number of fireplaces: 1
- Fireplace features: Gas Log, Stone, One
Interior area
- Total structure area: 2,589
- Total interior livable area: 2,589 sqft
- Finished area above ground: 2,589
- Finished area below ground: 0
Video & virtual tour
Property
Parking
- Total spaces: 2
- Parking features: Attached, Concrete, Driveway, Garage, Garage Door Opener
- Attached garage spaces: 2
Features
- Stories: 1
- Patio & porch: Deck, Porch, Covered
- Fencing: None
- Has view: Yes
- Water view: None
- Waterfront features: None
Lot
- Size: 1.02 Acres
- Features: Cleared, Level, Rolling Slope, Views
Details
- Zoning: R1
Construction
Type & style
- Home type: SingleFamily
- Architectural style: Ranch,Traditional
- Property subtype: Single Family Residence
Materials
- Other, Dry Wall
- Foundation: Block, Brick/Mortar
- Roof: Shingle
Condition
- Exterior Condition: New,Interior Condition: New
- New construction: Yes
- Year built: 2026
Utilities & green energy
- Gas: Installed
- Sewer: Septic Tank
- Water: Public
- Utilities for property: Propane
Community & HOA
Community
- Security: Smoke Detector(s)
- Subdivision: Homestead
HOA
- Has HOA: Yes
- HOA fee: $30 quarterly
Location
- Region: Abingdon
Financial & listing details
- Price per square foot: $328/sqft
- Annual tax amount: $237
- Date on market: 5/20/2025
- Road surface type: Paved
Estimated market value
Not available
Estimated sales range
Not available
Not available
Price history
| Date | Event | Price |
|---|---|---|
| 5/20/2025 | Listed for sale | $849,900$328/sqft |
Source:  SWVAR #99843 Report a problem SWVAR #99843 Report a problem | ||
Public tax history
Tax history is unavailable.
Monthly payment
Est. payment
Payment breakdown
Explore the cost of this home by adjusting the details. Changes won't be saved.Climate risks
Neighborhood: 24210
Nearby schools
Schools provided by the listing agent
- Elementary: Abingdon
- Middle: E B Stanley
- High: Abingdon
Source: SWVAR. This data may not be complete. We recommend contacting the local school district to confirm school assignments for this home.

Similar homes
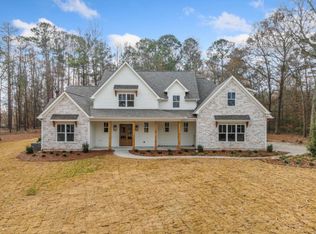
- $849,9004 bd4 ba2.7k sqftLOT 7 Homestead Way, Abingdon, VA 24210New Construction
 MLS ID #93597, Denise Blevins, eXp Realty. SWVAR
 - $700,0005 bd5 ba3.8k sqft117 W Main St, Abingdon, VA 24210For Sale
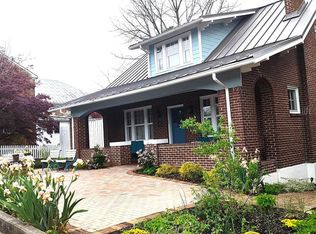 MLS ID #110773, Steven Koleno, Beycome Brokerage Realty LLC. SWVAR
 - $825,0004 bd4 ba3.5k sqft390 Winterham Dr, Abingdon, VA 24211For Sale
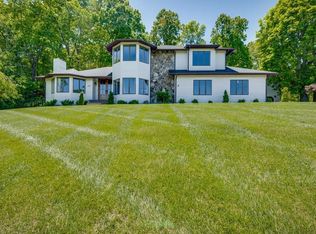 MLS ID #110108, Kelsey Sykes, Cedar Realty Group. SWVAR
 - $609,9993 bd4 ba3.5k sqft625 Locust St NW, Abingdon, VA 24210For Sale
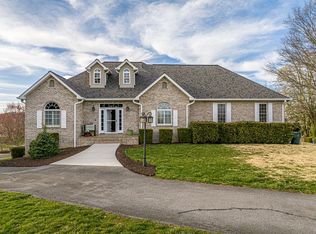 MLS ID #105740, Dianna Roberts, eXp Realty. SWVAR
 - $999,9004 bd4 ba2.9k sqft24327 N Fork River Rd, Abingdon, VA 24210For SaleMLS ID #109685, Lori Foster, Highlands Real Estate | Sea Glass. SWVAR
- $654,9003 bd5 ba3.4k sqft16301 Highlands Log Dr, Abingdon, VA 24210For SaleMLS ID #110978, Cynthia Hornsby, Prestige Homes of the Tri Cities Inc.. SWVAR
- $625,0003 bd2 ba2.2k sqft16471 Spring Valley Rd, Abingdon, VA 24210For SaleMLS ID #109739, Karen Raines, Landmark Realty. SWVAR
- $499,0003 bd3 ba2.9k sqft920 Sawgrass Cir, Abingdon, VA 24211For SaleMLS ID #111484, Roberta Hylton, Highlands Real Estate | Sea Glass. SWVAR
- $479,9003 bd3 ba2.2k sqft13422 Countiss Rd, Abingdon, VA 24210For SaleMLS ID #111378, Anslee Cook, eXp Realty. SWVAR
- $475,0003 bd2 ba2.2k sqft16471B Spring Valley Rd, Abingdon, VA 24210For SaleMLS ID #110712, Karen Raines, Landmark Realty. SWVAR
- $499,9004 bd3 ba2.5k sqft22397 Tyco Dr, Abingdon, VA 24211For SaleMLS ID #111752, Maxwell Yates, Matt Smith Realty. SWVAR
- $659,9003 bd3 ba2.1k sqft27438 Osceola Rd, Abingdon, VA 24211For SaleMLS ID #110569, Denise Blevins, eXp Realty. SWVAR
