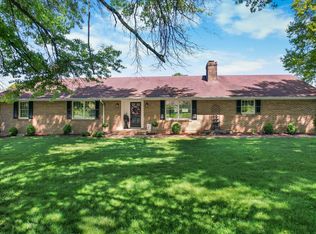
Great opportunity to own a place on South Holston Lake. A one level home featuring Kitchen, LR, Sunroom with tile flooring and large crank out windows with an excellent view of the lake. Home has laminate flooring thur out the first floor with 3-BR's, 2-baths. A full basement and full bath. Basement is partially finished 2-rooms with laminate flooring, one unfinished, and a large unfinished den with walkout and sliding door. Also, property has a 16 x 32 in-ground pool, along with pool equipment house. Homes roof was replaced about two years ago. Also you'll find central heat and air upstair and down. Heat pump approximately 5yrs.
For sale
Price cut: $45.5K (7/31)
$849,500
23105 S Montego Bay Rd, Abingdon, VA 24211
3beds
1,472sqft
Single Family Residence
Built in 1975
2.67 Acres Lot
$-- Zestimate®
$577/sqft
$36/mo HOA
What's special
One level homePool equipment houseSunroom with tile flooringFull basement
- 47 days |
- 661 |
- 21 |
Zillow last checked:
Listing updated:
Listed by:
Ralph Johnson 276-608-2384,
Meade Realty 276-628-3789
Source: SWVAR,MLS#: 110880
Facts & features
Interior
Bedrooms & bathrooms
- Bedrooms: 3
- Bathrooms: 3
- Full bathrooms: 3
Rooms
- Room types: Basement
Primary bedroom
- Level: First
Bedroom 2
- Level: First
Bedroom 3
- Level: First
Bedroom 4
- Level: Basement
Bathroom
- Level: First
Bathroom 2
- Level: First
Bathroom 3
- Level: Basement
Dining room
- Level: First
Family room
- Level: First
Kitchen
- Level: First
Living room
- Level: First
Basement
- Area: 1440
Heating
- Baseboard, Electric, Heat Pump
Cooling
- Central Air, Electric
Appliances
- Included: Built-In Oven, Dishwasher, Electric Cooktop, Microwave, Refrigerator
- Laundry: In Basement
Features
- Ceiling Fan(s), Paneling, Cable High Speed Internet
- Flooring: Carpet, Laminate, Tile, Vinyl
- Windows: Insulated Windows, Single Pane, Tilt Window(s)
- Has basement: Yes
- Number of fireplaces: 1
- Fireplace features: Brick, Flue, Gas Log, One
Interior area
- Total structure area: 2,356
- Total interior livable area: 1,472 sqft
- Finished area above ground: 6
- Finished area below ground: 1,152
Video & virtual tour
Property
Parking
- Parking features: Driveway, Paved
Features
- Stories: 1
- Patio & porch: Covered, Deck, Porch
- Exterior features: Mature Trees
- Pool features: In Ground
- Fencing: None
- Has view: Yes
- View description: Lake
- Has water view: Yes
- Water view: Lake
- Waterfront features: Waterfront, Lake Front Front
Lot
- Size: 2.67 Acres
- Features: Irregular Lot, Rolling Slope, Views, Waterfront, Wooded
Details
- Zoning: SR
Construction
Type & style
- Home type: SingleFamily
- Architectural style: Ranch
- Property subtype: Single Family Residence
Materials
- Wood Siding
- Foundation: Block
- Roof: Metal
Condition
- Exterior Condition: Good,Interior Condition: Average
- Year built: 1975
Utilities & green energy
- Sewer: Septic Tank
- Water: Public
- Utilities for property: Propane, Cable Connected
Community & HOA
Community
- Security: Security System, Smoke Detector(s), Security Cameras
- Subdivision: Wyldwood
HOA
- Has HOA: Yes
- HOA fee: $430 annually
Location
- Region: Abingdon
Financial & listing details
- Price per square foot: $577/sqft
- Annual tax amount: $1,892
- Date on market: 7/7/2026
- Road surface type: Paved
Estimated market value
Not available
Estimated sales range
Not available
Not available
Price history
| Date | Event | Price |
|---|---|---|
| 8/7/2026 | Listed for sale | $849,500$577/sqft |
Source:  SWVAR #110880 Report a problem SWVAR #110880 Report a problem | ||
| 8/7/2026 | Pending sale | $849,500$577/sqft |
Source: SWVAR #110880 Report a problem | ||
| 7/31/2026 | Price change | $849,500-5.1%$577/sqft |
Source: SWVAR #110880 Report a problem | ||
| 7/7/2026 | Listed for sale | $895,000$608/sqft |
Source: SWVAR #110880 Report a problem | ||
Public tax history
Tax history is unavailable.
Monthly payment
Est. payment
Payment breakdown
Explore the cost of this home by adjusting the details. Changes won't be saved.Climate risks
Neighborhood: 24211
Nearby schools
GreatSchools rating
- 10/10Watauga Elementary SchoolGrades: PK-5Distance: 3.4 mi
- 8/10E.B. Stanley Middle SchoolGrades: 6-8Distance: 7.1 mi
- 5/10Abingdon High SchoolGrades: 9-12Distance: 6.8 mi
Schools provided by the listing agent
- Elementary: Watauga
- Middle: E B Stanley
- High: Abingdon
Source: SWVAR. This data may not be complete. We recommend contacting the local school district to confirm school assignments for this home.
- $547,2003 bd3 ba1.8k sqft23105 Montego Bay Rd, Abingdon, VA 24211Off Market
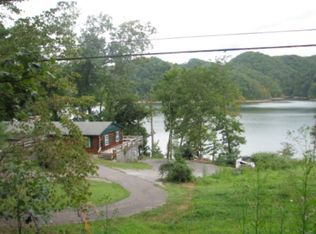
- $784,0004 bd3 ba3k sqft23121 Montego Bay Rd, Abingdon, VA 24211Off Market
- $746,2003 bd2 ba1.7k sqft23081 Montego Bay Rd, Abingdon, VA 24211Off Market
- $440,2004 bd3 ba3k sqft23128 Montego Bay Rd, Abingdon, VA 24211Off Market
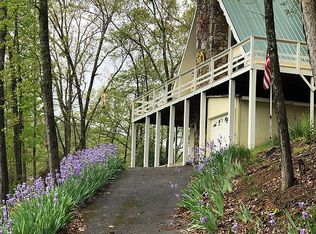
- $368,2003 bd2 ba2.7k sqft23090 Montego Bay Rd, Abingdon, VA 24211Off Market
- $289,700-- bd-- ba-- sqft23090 Montego Bay Rd, Abingdon, VA 24211Off Market
- $615,0002 bd3 ba2.1k sqft23075 Montego Bay Rd, Abingdon, VA 24211Sold
- $825,1004 bd3 ba2.3k sqft23127 Montego Bay Rd, Abingdon, VA 24211Off Market
A local agent can set up tours, give advice and negotiate with sellers.
A local lender can help you make sure your offer is ready when you are.
Similar homes
- $999,0003 bd2 ba1.4k sqft17066 Sunbrite Dr, Abingdon, VA 24211For Sale
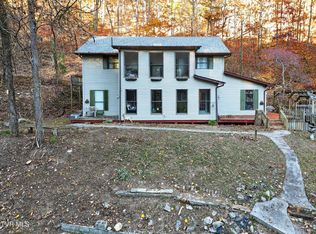 MLS ID #9988920, John Cornelius. TVRMLS
 - $599,9953 bd3 ba1.7k sqft19663 Park Ridge Dr, Abingdon, VA 24211For Sale
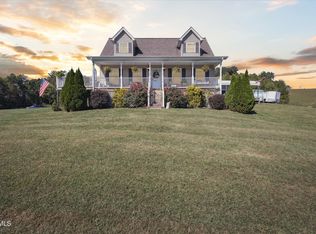 MLS ID #9986763, Sherry Curtis. TVRMLS
 - $439,0003 bd2 ba1.9k sqft19657 Jeb Stuart Hwy, Abingdon, VA 24211For Sale

 MLS ID #110811, Alison Hagerman, eXp Realty. SWVAR
 - $435,0003 bd3 ba2.1k sqft19301 Pleasant View Dr, Abingdon, VA 24211For Sale
 MLS ID #110079, Sandra Rhymer, Uptown Properties LLC. SWVAR
 - $720,0002 bd2 ba1.5k sqft17088 N Fork River Rd, Abingdon, VA 24210For SaleMLS ID #9996086, Debra Ball. TVRMLS
- $499,0004 bd3 ba2.1k sqft19418 Brandywine Rd, Bristol, VA 24202For SaleMLS ID #9995845, Jenny Woods. TVRMLS
- $589,9002 bd2 ba1.9k sqft343 Whites Mill Rd, Abingdon, VA 24210New ConstructionSWVAR
- $465,0003 bd1 ba1.2k sqft863 V I Ranch Rd, Bristol, TN 37620For SaleMLS ID #111296, Cynthia Hornsby, Prestige Homes of the Tri Cities Inc.. SWVAR
- $439,9003 bd2 ba2.1k sqft113 Nave Hollow Loop, Elizabethton, TN 37643For SaleMLS ID #9999814, Cory Parsons. TVRMLS
- $454,9003 bd3 ba2.2k sqft20569 Hedgerow Hl, Bristol, VA 24202For SaleMLS ID #9997512, Sarah Sykes. TVRMLS
- $947,0002 bd1 ba1.9k sqft151 Stonebridge Ln, Mountain City, TN 37683For SaleMLS ID #9995403, Christie Joiner. TVRMLS
- $460,0003 bd3 ba1.9k sqft31232 Hollyfield Rd, Damascus, VA 24236For SaleMLS ID #109764, Jim Griffin, LPT Realty LLC. SWVAR
- $674,0003 bd2 ba1.5k sqft4379 Pine Orchard Rd, Butler, TN 37640For SaleMLS ID #9986911, Cindy Edwards. TVRMLS
- $640,0003 bd2 ba2k sqft408 S Railroad Ave, Damascus, VA 24236For SaleMLS ID #110343, Samuel Blevins, Holston Realty, Inc. SWVAR
- $595,0003 bd3 ba1.9k sqft1297 Harbin Hill Rd, Mountain City, TN 37683For SaleMLS ID #9994165, Elizabeth Cornett. TVRMLS
- $564,0004 bd3 ba1.8k sqft33244 Widener Valley Rd, Damascus, VA 24236For SaleMLS ID #110276, Cynthia Rollins, Matt Smith Realty. SWVAR
- $450,0003 bd2 ba2k sqft1867 Gentry Creek Rd, Laurel Bloomery, TN 37680For SaleMLS ID #9993486, James Bonifacino. TVRMLS
- $525,0004 bd3 ba2k sqft394 Cedar St, Mountain City, TN 37683For SaleMLS ID #9999581, April Arnold. TVRMLS
- $575,0003 bd3 ba1.9k sqft31936 Faith Way, Meadowview, VA 24361For SaleMLS ID #9992932, Canaan Heath. TVRMLS
- $599,9995 bd3 ba2.1k sqft5561 Rowser Dr, Woodbridge, VA 22193For Sale
 MLS ID #VAPW2124850, Fatana Barak, Samson Properties. Bright MLS
