Privacy and convenience this 3 bedroom 2 bath home sits on 13.5 acres just minutes from exit 19 off interstate 81. Relax and enjoy the peaceful surroundings from the patio. This home also includes a 20 X 28 building that would make a great artist studio or a large building for storage. Also on the property is a barn for storage or small animals. Just outside of the town of Abingdon and minutes to the Virginia Creeper Trail,Barter Theater,South Holston Lake and within a half hour of The Hard Rock Casino and Bristol Speedway. The location of this home can't be beat. Home is occupied please allow 24 hours for showing. Parcel 106 A 40 which is 5 acres is also available. Buyer and buyers agent to verify all information
For sale
$999,000
17066 Sunbrite Dr, Abingdon, VA 24211
3beds
1,456sqft
:
Get pre-qualified$5,953/mo
Single Family Residence, Residential
Built in 1989
13.54 Acres Lot
$-- Zestimate®
$686/sqft
$-- HOA
What's special
- 250 days |
- 129 |
- 1 |
Zillow last checked:
Listing updated:
Listed by:
John Cornelius 276-356-6093,
Byrd Home Team 423-247-8121
Source: TVRMLS,MLS#: 9988920
Facts & features
Interior
Bedrooms & bathrooms
- Bedrooms: 3
- Bathrooms: 2
- Full bathrooms: 2
Heating
- Heat Pump
Cooling
- Heat Pump
Appliances
- Included: Range, Refrigerator
- Laundry: Electric Dryer Hookup, Washer Hookup
Features
- Eat-in Kitchen
Interior area
- Total structure area: 1,636
- Total interior livable area: 1,456 sqft
Property
Parking
- Parking features: Driveway, Gravel
- Has uncovered spaces: Yes
Features
- Levels: Two
- Stories: 2
- Patio & porch: Side Porch
Lot
- Size: 13.54 Acres
- Dimensions: 455 x ^58 x 282
- Topography: Steep Slope, Wooded
Details
- Additional structures: Barn(s), Outbuilding
- Parcel number: 106d 1 12a
- Zoning: R
Construction
Type & style
- Home type: SingleFamily
- Architectural style: Other
- Property subtype: Single Family Residence, Residential
Materials
- Vinyl Siding
- Foundation: Block
- Roof: Shingle
Condition
- Average
- New construction: No
- Year built: 1989
Utilities & green energy
- Sewer: Septic Tank
- Water: At Road
- Utilities for property: Electricity Connected, Water Connected
Community & HOA
Community
- Subdivision: Not In Subdivision
HOA
- Has HOA: No
Location
- Region: Abingdon
Financial & listing details
- Price per square foot: $686/sqft
- Tax assessed value: $15,200
- Annual tax amount: $65
- Date on market: 12/3/2025
- Listing terms: Cash,Conventional
- Electric utility on property: Yes
Estimated market value
Not available
Estimated sales range
Not available
$1,771/mo
Price history
| Date | Event | Price |
|---|---|---|
| 12/3/2025 | Listed for sale | $999,000$686/sqft |
Source: TVRMLS #9988920 Report a problem | ||
Public tax history
| Year | Property taxes | Tax assessment |
|---|---|---|
| 2025 | $65 -46.1% | $15,200 -24.8% |
| 2024 | $121 | $20,200 |
| 2023 | $121 -94% | $20,200 |
| 2022 | $2,035 | $20,200 -94% |
| 2021 | $2,035 +0.1% | $339,100 |
| 2020 | $2,032 | $339,100 +5.1% |
| 2019 | $2,032 | $322,600 |
| 2018 | $2,032 +102.4% | $322,600 |
| 2017 | $1,004 | $322,600 +1.2% |
| 2016 | $1,004 | $318,700 |
| 2015 | $1,004 | $318,700 |
| 2014 | $1,004 | $318,700 |
| 2013 | -- | $318,700 |
| 2012 | -- | $318,700 |
| 2011 | -- | $318,700 |
| 2010 | -- | $318,700 |
| 2009 | -- | $318,700 +23% |
| 2008 | -- | $259,100 |
| 2007 | -- | $259,100 |
| 2006 | -- | $259,100 |
| 2005 | $1,477 +35.5% | $259,100 +42.6% |
| 2004 | $1,090 +31.3% | $181,700 |
| 2003 | $830 -0.1% | $181,700 +24.5% |
| 2002 | $832 +7.2% | $145,900 +24.2% |
| 2001 | $776 | $117,500 |
Find assessor info on the county website
Monthly payment
Est. payment
Payment breakdown
Explore the cost of this home by adjusting the details. Changes won't be saved.Climate risks
Neighborhood: 24211
Nearby schools
GreatSchools rating
- 10/10Watauga Elementary SchoolGrades: PK-5Distance: 3.3 mi
- 8/10E.B. Stanley Middle SchoolGrades: 6-8Distance: 2.4 mi
- 5/10Abingdon High SchoolGrades: 9-12Distance: 2.3 mi
Schools provided by the listing agent
- Elementary: Watauga
- Middle: E. B. Stanley
- High: Abingdon
Source: TVRMLS. This data may not be complete. We recommend contacting the local school district to confirm school assignments for this home.
- $436,5003 bd2 ba1.4k sqft17066 Sunbrite Dr, Abingdon, VA 24211Off Market
- $286,6002 bd2 ba1.3k sqft17302 Ashley Hills Cir, Abingdon, VA 24211Off Market
- $238,0003 bd2 ba960 sqft17294 Ashley Hill Cir, Abingdon, VA 24211Off Market
- $34,000-- bd-- ba-- sqft17097 Dallas Dr, Abingdon, VA 24211Off Market
- $406,3002 bd1 ba1k sqft26001 Watauga Rd, Abingdon, VA 24211Off Market
- $30,000-- sqftAshley Hill Cir, Abingdon, VA 24211Off Market
- $9,0003 acresStella Dr, Abingdon, VA 24211Off Market
- $6,2000.92 acresStella Dr, Abingdon, VA 24211Off Market
A local agent can set up tours, give advice and negotiate with sellers.
A local lender can help you make sure your offer is ready when you are.
Similar homes
- $849,5003 bd3 ba1.4k sqft23105 S Montego Bay Rd, Abingdon, VA 24211For Sale
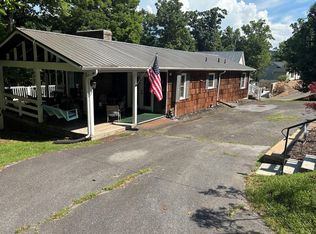
 MLS ID #110880, Ralph Johnson, Meade Realty. SWVAR
 - $599,9953 bd3 ba1.7k sqft19663 Park Ridge Dr, Abingdon, VA 24211For Sale
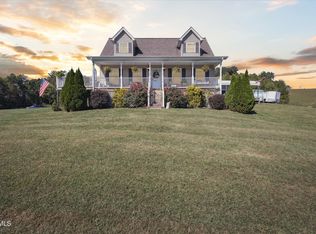 MLS ID #9986763, Sherry Curtis. TVRMLS
 - $947,0002 bd1 ba1.9k sqft151 Stonebridge Ln, Mountain City, TN 37683For Sale
 MLS ID #9995403, Christie Joiner. TVRMLS
 - $720,0002 bd2 ba1.5k sqft17088 N Fork River Rd, Abingdon, VA 24210For Sale
 MLS ID #9996086, Debra Ball. TVRMLS
 - $564,0004 bd3 ba1.8k sqft33244 Widener Valley Rd, Damascus, VA 24236For SaleMLS ID #110276, Cynthia Rollins, Matt Smith Realty. SWVAR
- $595,0003 bd3 ba1.9k sqft1297 Harbin Hill Rd, Mountain City, TN 37683For SaleMLS ID #9994165, Elizabeth Cornett. TVRMLS
- $575,0003 bd3 ba1.9k sqft31936 Faith Way, Meadowview, VA 24361For SaleMLS ID #9992932, Canaan Heath. TVRMLS
- $549,5002 bd1 ba1.5k sqft856 Shingletown Rd #1, Mountain City, TN 37683For SaleMLS ID #9995702, Elizabeth Cornett. TVRMLS
- $549,0004 bd1 ba1.3k sqft38813 Widener Valley Rd, Chilhowie, VA 24319For SaleMLS ID #106032, Travis Dyson, Landmark Realty. SWVAR
- $525,0003 bd3 ba1.8k sqft451 Highland Acres, Mountain City, TN 37683For SaleMLS ID #9998013, Ken Tolliver. TVRMLS
- $500,0003 bd3 ba1.8k sqft291 Bankers Bnd, Mountain City, TN 37683PendingMLS ID #9998017, Christine Kittredge. TVRMLS
- $640,0003 bd2 ba2k sqft408 S Railroad Ave, Damascus, VA 24236For SaleMLS ID #110343, Samuel Blevins, Holston Realty, Inc. SWVAR
- from $559,9002 bd2 ba1.9k sqftWinchester - Carriage Home Plan, Villas At White's Mill, Abingdon, VA 24210New ConstructionCornerstone Homes
- $559,0001 bd2 ba1.5k sqft5687 Hayters Gap Rd, Saltville, VA 24370For SaleMLS ID #111164, Steven Koleno, Beycome Brokerage Realty LLC. SWVAR
- $499,9004 bd4 ba1.9k sqft31157 Princeton Ave, Meadowview, VA 24361For SaleMLS ID #105757, Robin Pennington Bise, Robin's Nest Realty LLC. SWVAR
- $589,9002 bd2 ba1.9k sqft343 Whites Mill Rd, Abingdon, VA 24210New ConstructionCornerstone Homes
- $654,9002 bd3 ba1.8k sqft550 Ridgeview Dr, Mountain City, TN 37683For SaleMLS ID #9992670, Gina Ross. TVRMLS
- $620,0002 bd2 ba2k sqft210 Lake View Estates Dr, Bristol, TN 37620For SaleMLS ID #9998869, J. Alan McInturff. TVRMLS
