Skip main navigation
Sold for $895,000
  • $895,000

    20195 Terrace View Drive, Parker, CO 80134

    3beds
    4,813sqft
    Single Family Residence
    Built in 2019
    8,320 Square Feet Lot
    $883,000 Zestimate®
    $186/sqft
    $4,097 Estimated rent

    Home value

    $883,000

    $839,000 - $927,000

    $4,097/mo

    Zestimate® history
    Loading
    Loading...

    Owner options

    List your home for rent

    $4,097/mo

    Rent Zestimate®

    Find your next renter with Zillow Rental Manager. Plus, with online applications, you can quickly screen prospective tenants – for free.

    Learn more

    $4,097/mo

    Rent Zestimate®

    Refinance and save

    $5,373/mo

    Est. payment

    Refinancing to a lower rate could help reduce your monthly payments and save thousands over the life of the loan.

    See today's rates

    $5,373/mo

    Est. payment

    Explore your selling options

    Work with a Zillow partner agent

    Leverage their expertise and Zillow's premium Showcase listings to get your home seen by more buyers.

    Get started

    List with your own agent

    Get your home in front of millions of buyers by listing it on Zillow.

    Learn how to do it

    Sell it yourself

    Take full control of how buyers see your home on Zillow by listing For Sale by Owner (FSBO).

    List your home

    What's special

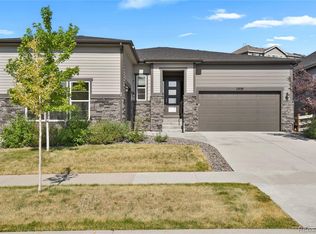
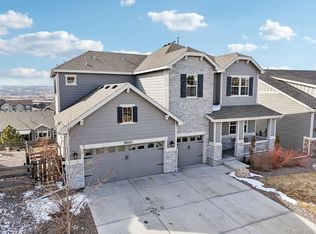
    Introducing a gorgeous 3 bedroom, 4 bath ranch style home located in the newly built neighborhood of Reata Ridge Village. Experience luxury living with breathtaking views from almost every window in this stunning home! This luxurious property offers a spacious open floor plan, perfect for entertaining inside and out. Featuring 3 bedrooms & 4 bathrooms, this residence boasts new carpet and a fully finished basement & over $100,000 worth of upgrades throughout. The kitchen is a chef's dream with new top of the line appliances, the ability to add a gas range, USB outlets, double ovens, a walk-in pantry, & switch-controlled cabinet lighting. The formal dining room & an eat in kitchen will delight all of your guests. Enjoy relaxing in the living room that features fireplace & panoramic Mountain View’s. The Ranch style floor plan offers a main floor mud room, laundry room, office space or formal living room, half bath, bedroom, full bath and primary suite with a relaxing spa like primary bathroom. Every cabinet in this home come with soft-close drawers, doors & pull out features. The basement hosts an huge Great Room, 3rd bedroom, 4th bathroom, storage & a full bar. Both the main kitchen and basement bar have refrigerators with built-in Keurig machines & dual controlled wine fridges. Enjoy the convenience of technology with a full-house sound system, TV wiring on the deck, patio, and accessible lines in the hall closet. The heated deck & Insulated garage with switch run heaters, epoxy floor coating & built-in storage add to the home's practicality. Additional highlights include ceiling fans with remote controls, a washer & dryer, 3-car garage, electric car charging stations, home theater wiring, an 8-channel surround sound system,HDTV attic antenna & a 220 line ready for a hot tub. This home is equipped with a smart irrigation system, a Nest doorbell, & a thermostat for ultimate convenience. Don't miss out on this exquisite home that blends luxury with functionality!

    Zillow last checked:

    Listing updated:

    Listed by:

    Kelsey Seaman 303-918-0914 kelsey.seaman@8z.com,

    8z Real Estate,

    Lynsey Adragna 303-669-3838,

    8z Real Estate

    Bought with:

    Todd Rice, 40045687

    Colorado Home Realty

    Source: REcolorado as distributed by MLS GRID,MLS#: 7723889MLS Logo

    Facts & features

    Interior

    Bedrooms & bathrooms
    • Bedrooms: 3
    • Bathrooms: 4
    • Full bathrooms: 3
    • 1/2 bathrooms: 1
    • Main level bathrooms: 3
    • Main level bedrooms: 2
    Primary bedroom
    • Description: Enjoy Beautiful Views, Access To The Patio And A Spacious Living Room
    • Level: Main
    Bedroom
    • Description: Large Secondary Bedroom With Walk In Closet
    • Level: Main
    Bedroom
    • Level: Basement
    Primary bathroom
    • Description: Large Soaking Tub With Double Vanities Complete This Beautiful Primary Bathroom
    • Level: Main
    Bathroom
    • Description: Powder Room On Main Floor
    • Level: Main
    Bathroom
    • Description: Main Floor Bathroom Featuring Soft Close Drawers And Tap Outs
    • Level: Main
    Bathroom
    • Level: Basement
    Dining room
    • Description: Formal Dinning Room With Access To Kitchen Through Butler’s Pantry
    • Level: Main
    Family room
    • Description: Cozy Fire Place With Panoramic Views Of The Mountains.
    • Level: Main
    Great room
    • Description: Fully Finished Basement With Bar And Views Of The Mountains
    • Level: Basement
    Kitchen
    • Description: Upgraded Appliances, Soft Close, Cabinets, And Drawers, Under Cabinet, Lighting, And Above Cabinet Lighting.
    • Level: Main
    Laundry
    • Description: Featuring Upgraded Washer And Dryer.
    • Level: Main
    Living room
    • Level: Main
    Mud room
    • Description: Access To Garage, Extra Storage, And Utility Sink.
    • Level: Main
    Office
    • Description: Private Office Or Formal Living Room
    • Level: Main
    Utility room
    • Level: Basement
    Heating
    • Forced Air
    Cooling
    • Central Air
    Appliances
    • Included: Bar Fridge, Cooktop, Dishwasher, Disposal, Double Oven, Dryer, Freezer, Microwave, Oven, Range, Range Hood, Refrigerator, Self Cleaning Oven, Washer, Wine Cooler
    • Laundry: In Unit
    Features
    • Audio/Video Controls, Built-in Features, Ceiling Fan(s), Eat-in Kitchen, Five Piece Bath, Granite Counters, High Ceilings, High Speed Internet, Open Floorplan, Pantry, Primary Suite, Smoke Free, Sound System, Vaulted Ceiling(s), Walk-In Closet(s), Wet Bar, Wired for Data
    • Flooring: Carpet, Tile, Wood
    • Basement: Bath/Stubbed,Daylight,Finished,Full,Sump Pump,Walk-Out Access
    • Number of fireplaces: 1
    • Fireplace features: Family Room
    • Common walls with other units/homes: No Common Walls
    Interior area
    • Total structure area: 4,813
    • Total interior livable area: 4,813 sqft
    • Finished area above ground: 2,406
    • Finished area below ground: 2,011

    Property

    Parking
    • Total spaces: 3
    • Parking features: Concrete, Dry Walled, Electric Vehicle Charging Station(s), Floor Coating, Heated Garage, Insulated Garage, Lighted, Storage
    • Attached garage spaces: 3
    Features
    • Levels: One
    • Stories: 1
    • Patio & porch: Covered, Deck, Front Porch, Patio
    • Exterior features: Gas Valve, Lighting, Private Yard, Smart Irrigation
    • Fencing: Full
    • Has view: Yes
    • View description: Mountain(s)
    Lot
    • Size: 8,320 sqft
    • Features: Corner Lot, Sprinklers In Front, Sprinklers In Rear
    Details
    • Parcel number: R0492875
    • Special conditions: Standard
    • Other equipment: Home Theater, Satellite Dish

    Construction

    Type & style
    • Home type: SingleFamily
    • Property subtype: Single Family Residence
    Materials
    • Brick, Concrete, Frame, Wood Siding
    • Roof: Composition
    Condition
    • Year built: 2019

    Utilities & green energy

    • Electric: 220 Volts, 220 Volts in Garage
    • Sewer: Public Sewer
    • Water: Public
    • Utilities for property: Electricity Connected, Internet Access (Wired), Natural Gas Connected, Phone Available
    Green energy
    • Energy efficient items: Appliances, Construction, HVAC, Lighting, Thermostat, Water Heater

    Community & neighborhood

    Security
    • Security features: Carbon Monoxide Detector(s), Security System, Smart Cameras
    Location
    • Region: Parker
    • Subdivision: Reata Ridge Village

    HOA & financial

    HOA
    • Has HOA: Yes
    • HOA fee: $105 monthly
    • Services included: Maintenance Grounds, Recycling, Snow Removal, Trash
    • Association name: STROH CROSSING 1
    • Association phone: 720-571-1440

    Other

    Other facts
    • Listing terms: 1031 Exchange,Cash,Conventional,FHA,VA Loan
    • Ownership: Individual
    • Road surface type: Paved

    Price history

    DateEventPrice
    9/13/2024Sold$895,000-0.4%$186/sqft
    Source: REcolorado as distributed by MLS GRID #7723889 Report a problem
    8/1/2024Pending sale$899,000$187/sqft
    Source: REcolorado as distributed by MLS GRID #7723889 Report a problem
    7/19/2024Price change$899,000-3.9%$187/sqft
    Source: REcolorado as distributed by MLS GRID #7723889 Report a problem
    6/20/2024Price change$935,000-1.6%$194/sqft
    Source: REcolorado as distributed by MLS GRID #7723889 Report a problem
    6/7/2024Listed for sale$950,000+43%$197/sqft
    Source: REcolorado as distributed by MLS GRID #7723889 Report a problem
    7/10/2019Sold$664,200-10.4%$138/sqft
    Source: Public Record Report a problem
    7/16/2018Pending sale$741,495$154/sqft
    Source: Richmond Realty Inc #2860785 Report a problem
    6/21/2018Listed for sale$741,495$154/sqft
    Source: Richmond Realty Inc #2860785 Report a problem

    Public tax history

    YearProperty taxesTax assessment
    2025$8,109 -0.7%$56,430 -7.6%
    2024$8,169 +24.9%$61,080 -1%
    2023$6,541 -2.6%$61,670 +27.7%
    2022$6,716 $48,300 -2.8%
    2021-- $49,690 +5.7%
    2020$6,406 +178.8%$47,030 +477.1%
    2019$2,297 $8,150 -50.8%
    2018$2,297 +106%$16,560 +89.5%
    2017$1,115 $8,740

    Find assessor info on the county website

    Neighborhood: 80134

    Nearby schools

    GreatSchools rating
    Schools provided by the listing agent
    • Elementary: Northeast
    • Middle: Sagewood
    • High: Ponderosa
    • District: Douglas RE-1

    Source: REcolorado as distributed by MLS GRID. This data may not be complete. We recommend contacting the local school district to confirm school assignments for this home.

    Get a cash offer in 3 minutes
    Find out how much your home could sell for in as little as 3 minutes with a no-obligation cash offer.
    Estimated market value
    $883,000
    Get a cash offer in 3 minutes
    Find out how much your home could sell for in as little as 3 minutes with a no-obligation cash offer.
    Estimated market value
    $883,000