Breathtaking FULL Front Range Views! This stunning 6-bedroom, 5-bathroom home backs to a greenbelt, offering privacy and incredible mountain scenery. As soon as you enter the two-story foyer, you are greeted by an abundance of natural light, 9-foot ceilings, and an inviting open floor plan perfect for entertaining. The impressive great room features a cozy fireplace and panoramic sliding doors, seamlessly blending indoor and outdoor living with access to the covered deck, where you can relax and enjoy Colorado’s stunning sunsets. The bright and elegant kitchen boasts stainless steel appliances, double ovens, a designer brick backsplash, and sprawling granite countertops, a spacious center island, double ovens, a butler’s pantry, and a walk-in pantry. A main-floor bedroom with built-ins offers versatility, while the large laundry room includes a sink, cabinets, and countertop. A well-sized mudroom and closet provides extra storage. Upstairs, the expansive primary suite is bright and inviting, featuring an ensuite with a large soaking tub and a sizable walk-in closet. A second ensuite bedroom with a walk-in closet offers privacy, while two additional bedrooms share a full bath with double sinks. The expansive loft provides even more breathtaking views. The finished walkout basement is bright and open, featuring a large recreation room, a spacious bedroom, a full bathroom, and a versatile flex room—ideal for a home theater or gym, complete with a built-in sound system. The backyard is designed for relaxation and entertaining, with low-maintenance hardscaping and perennial beds, a firepit with seating. Maple trees and greenbelt provide privacy and vibrant fall colors without blocking the mountain views. A flexible growing area provides space for gardening but can easily be converted for other uses if desired. Prime location—close to top-rated schools, highways, shopping, dining, hospitals, and more! This home truly has it all—don’t miss your chance to make it yours!
Sold for $995,000
$995,000
20223 Terrace View Drive, Parker, CO 80134
6beds
5,349sqft
Single Family Residence
Built in 2019
8,015 Square Feet Lot
$967,300 Zestimate®
$186/sqft
$4,767 Estimated rent
Home value
$967,300
$919,000 - $1.02M
$4,767/mo
Zestimate® history
Owner options
List your home for rent
$4,767/mo
Rent Zestimate®
Find your next renter with Zillow Rental Manager. Plus, with online applications, you can quickly screen prospective tenants – for free.
$4,767/mo
Rent Zestimate®
Refinance and save
$6,410/mo
Est. payment
Refinancing to a lower rate could help reduce your monthly payments and save thousands over the life of the loan.
$6,410/mo
Est. payment
Explore your selling options
Work with a Zillow partner agent
Leverage their expertise and Zillow's premium Showcase listings to get your home seen by more buyers.
Get startedList with your own agent
Get your home in front of millions of buyers by listing it on Zillow.
Learn how to do itSell it yourself
Take full control of how buyers see your home on Zillow by listing For Sale by Owner (FSBO).
List your homeWhat's special
Zillow last checked:
Listing updated:
Listed by:
Erica Chouinard 720-233-6481 erica@denvercohomes.com,
RE/MAX Professionals,
The Real Estate Experts 303-522-5550,
RE/MAX Professionals
Bought with:
Phillip Booghier, 100089851
LIV Sotheby's International Realty
Source: REcolorado as distributed by MLS GRID,MLS#: 5962361
Facts & features
Interior
Bedrooms & bathrooms
- Bedrooms: 6
- Bathrooms: 5
- Full bathrooms: 3
- 3/4 bathrooms: 2
- Main level bathrooms: 1
- Main level bedrooms: 1
Primary bedroom
- Level: Upper
- Area: 288.75 Square Feet
- Dimensions: 17.5 x 16.5
Bedroom
- Description: Bedroom With Closet Or Office
- Level: Main
- Area: 175.54 Square Feet
- Dimensions: 13.4 x 13.1
Bedroom
- Level: Upper
- Area: 147.46 Square Feet
- Dimensions: 14.6 x 10.1
Bedroom
- Level: Upper
- Area: 167.91 Square Feet
- Dimensions: 14.11 x 11.9
Bedroom
- Description: Ensuite With Private Bath
- Level: Upper
- Area: 178.2 Square Feet
- Dimensions: 13.5 x 13.2
Bedroom
- Level: Basement
- Area: 175.56 Square Feet
- Dimensions: 13.3 x 13.2
Bathroom
- Level: Main
Bathroom
- Description: Five Piece Bath With Barn Door Access
- Level: Upper
Bathroom
- Description: Hall Bath
- Level: Upper
Bathroom
- Description: Ensuite Bath
- Level: Upper
Bathroom
- Level: Basement
Dining room
- Description: Butler's Pantry
- Level: Main
- Area: 169.23 Square Feet
- Dimensions: 15.11 x 11.2
Exercise room
- Description: Flex Space/Theater With Surround Sound
- Level: Basement
- Area: 208.64 Square Feet
- Dimensions: 12.8 x 16.3
Family room
- Level: Main
- Area: 356.96 Square Feet
- Dimensions: 19.4 x 18.4
Game room
- Level: Basement
- Area: 539.78 Square Feet
- Dimensions: 19.7 x 27.4
Kitchen
- Level: Main
- Area: 139.32 Square Feet
- Dimensions: 10.8 x 12.9
Laundry
- Level: Main
- Area: 68.25 Square Feet
- Dimensions: 7.5 x 9.1
Loft
- Level: Upper
- Area: 368 Square Feet
- Dimensions: 20 x 18.4
Mud room
- Level: Main
- Area: 53.25 Square Feet
- Dimensions: 7.5 x 7.1
Heating
- Forced Air, Natural Gas
Cooling
- Central Air
Appliances
- Included: Cooktop, Dishwasher, Disposal, Double Oven, Range Hood
Features
- Ceiling Fan(s), Eat-in Kitchen, Entrance Foyer, Five Piece Bath, Granite Counters, Kitchen Island, Open Floorplan, Pantry, Primary Suite, Smoke Free, Walk-In Closet(s)
- Flooring: Carpet, Tile, Wood
- Windows: Double Pane Windows, Window Coverings, Window Treatments
- Basement: Finished,Full,Walk-Out Access
- Number of fireplaces: 1
- Fireplace features: Family Room
Interior area
- Total structure area: 5,349
- Total interior livable area: 5,349 sqft
- Finished area above ground: 3,615
- Finished area below ground: 1,354
Property
Parking
- Total spaces: 3
- Parking features: Garage - Attached
- Attached garage spaces: 3
Features
- Levels: Two
- Stories: 2
- Patio & porch: Covered, Deck, Front Porch
- Exterior features: Rain Gutters
- Fencing: Full
- Has view: Yes
- View description: Mountain(s)
Lot
- Size: 8,015 Square Feet
- Features: Greenbelt
Details
- Parcel number: R0492873
- Special conditions: Standard
Construction
Type & style
- Home type: SingleFamily
- Property subtype: Single Family Residence
Materials
- Cement Siding, Frame
- Foundation: Slab
- Roof: Composition
Condition
- Year built: 2019
Details
- Builder model: Dillon II
- Builder name: Richmond American Homes
- Warranty included: Yes
Utilities & green energy
- Electric: 110V, 220 Volts
- Sewer: Public Sewer
- Water: Public
- Utilities for property: Cable Available, Electricity Connected, Natural Gas Connected
Community & HOA
Community
- Security: Carbon Monoxide Detector(s), Smoke Detector(s), Video Doorbell
- Subdivision: Reata Ridge Village
HOA
- Has HOA: Yes
- Amenities included: Playground
- Services included: Maintenance Grounds, Recycling, Trash
- HOA fee: $105 monthly
- HOA name: Reata Ridge Village
- HOA phone: 303-858-1800
Location
- Region: Parker
Financial & listing details
- Price per square foot: $186/sqft
- Tax assessed value: $963,802
- Annual tax amount: $8,796
- Date on market: 2/28/2025
- Listing terms: Cash,Conventional,FHA,VA Loan
- Exclusions: Seller's Personal Property, Refrigerator, Washer, Dryer, Mud Room Freezer, Red Basement Fridge
- Ownership: Individual
- Electric utility on property: Yes
Price history
| Date | Event | Price |
|---|---|---|
| 3/26/2025 | Sold | $995,000$186/sqft |
Source:  REcolorado as distributed by MLS GRID #5962361 Report a problem REcolorado as distributed by MLS GRID #5962361 Report a problem | ||
| 2/28/2025 | Pending sale | $995,000$186/sqft |
Source: REcolorado as distributed by MLS GRID #5962361 Report a problem | ||
| 2/27/2025 | Listed for sale | $995,000+38.7%$186/sqft |
Source: REcolorado as distributed by MLS GRID #5962361 Report a problem | ||
| 10/28/2019 | Sold | $717,500$134/sqft |
Source: Public Record Report a problem | ||
Public tax history
| Year | Property taxes | Tax assessment |
|---|---|---|
| 2025 | $8,731 -0.7% | $60,240 -8% |
| 2024 | $8,796 +29.8% | $65,470 -1% |
| 2023 | $6,777 -2.6% | $66,110 +32.1% |
| 2022 | $6,958 | $50,040 -2.8% |
| 2021 | -- | $51,480 +0.9% |
| 2020 | $6,946 +204.4% | $51,000 +224.4% |
| 2019 | $2,282 | $15,720 -4.4% |
| 2018 | $2,282 +105.8% | $16,450 +89.3% |
| 2017 | $1,109 | $8,690 |
Find assessor info on the county website
Neighborhood: 80134
Nearby homes
- $812,7002 bd2 ba2.4k sqft20209 Terrace View Dr, Parker, CO 80134Off Market
- $949,1006 bd6 ba5.1k sqft20237 Terrace View Dr, Parker, CO 80134Off Market
- $895,0003 bd4 ba4.8k sqft20195 Terrace View Dr, Parker, CO 80134Sold
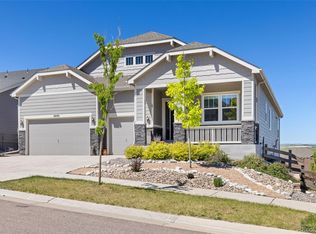
- $957,5004 bd4 ba4.6k sqft20249 Terrace View Dr, Parker, CO 80134Sold

- $884,0001 bd1 ba1.4k sqft20226 Terrace View Dr, Parker, CO 80134Off Market
- $740,9003 bd3 ba2.3k sqft12948 Bridge View Ln, Parker, CO 80134Off Market
- $774,0004 bd4 ba3.8k sqft12958 Bridge View Ln, Parker, CO 80134Off Market
- $787,6004 bd4 ba3.3k sqft20202 Terrace View Dr, Parker, CO 80134Off Market
Nearby schools
GreatSchools rating
- 7/10Northeast Elementary SchoolGrades: 3-5Distance: 1.6 mi
- 5/10Sagewood Middle SchoolGrades: 6-8Distance: 3.5 mi
- 8/10Ponderosa High SchoolGrades: 9-12Distance: 3.1 mi
Schools provided by the listing agent
- Elementary: Mountain View
- Middle: Sagewood
- High: Ponderosa
- District: Douglas RE-1
Source: REcolorado as distributed by MLS GRID. This data may not be complete. We recommend contacting the local school district to confirm school assignments for this home.
Get a cash offer in 3 minutes
Find out how much your home could sell for in as little as 3 minutes with a no-obligation cash offer.
Estimated market value
$967,300
Get a cash offer in 3 minutes
Find out how much your home could sell for in as little as 3 minutes with a no-obligation cash offer.
Estimated market value
$967,300
- Colorado
- Douglas County
- Parker
- 80134
- 20223 Terrace View Drive
