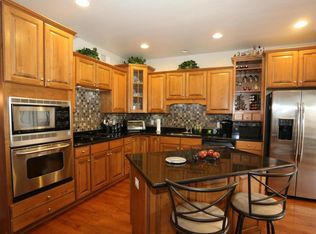
Fully FURNISHED 3-story townhome. Available today. Rent is $3,350/month (for 12-month term). Bundled utilities for a single rental payment are also an option. Previously on Airbnb, this home is fully decked out with designer furniture (BoConcept, Herman Miller) including two fully functioning office workstations in a dedicated work-from-home office. This home has two (2) full bathrooms, and (2) half bathrooms. Smart locks, lights, high speed mesh wireless, wired internet ports in every room. Verizon FIOS Internet at 100mbps/down + 100mbps/up. Includes an EV charger in the garage too. Bundled utilities option includes: electricity, heat, gas, FIOS internet, AC, and water for flat $390/month (which is less than the average monthly cost, and saves you all the setup hassles). Full lawn care included. Quarterly handyman maintenance visits with furnace filter changes handle all maintenance and repairs. $3,350/month rent (first and last required) along with $3,500 security deposit. Three (3) month lease available for $4,350/month. More details on our website of the same name, AshburnExecutive dot com. The Space A spacious townhome with two full bathrooms, two half bathrooms, an office, and three bedrooms. Two (2) parking spots on the driveway, (1) in the garage, as well as street parking. Garage has a 48 amp charger for your EV. You can walk to the nearby plaza for coffee, groceries, and dining. Amenities reflect a commitment to surrounding you with best-in-class gear. The home is clean and uncluttered. The home can sleep five (5) adults or children. --Lower Level-- The ground floor is where you can enter from either the front door, or more conveniently, via the garage. This lower level is where you'll find the furnished home office, with its own half bathroom. There are two workstations here, each with two monitors (a 27" 4K monitor greets you at each workstation as your main monitor). You even get a wired keyboard, mouse and USB hub. All you have to do is bring your laptop. Oh, and you'll sit in comfort in our posh Herman Miller Embody chairs. Wired ethernet comes to both workstations. They also come with high-end speakers. A shared power shredder and network printer/scanner are at your service, as is a third desk with a reading lamp. You can read a book in front of a large window overlooking the shared community space, filled with greenery and sunlight. --Middle Level-- The large kitchen is fully stocked with pots, pans and the like, along with all the basic kitchen essentials with which you can cook for your family. Also includes a Ninja blending system, conical burr coffee grinder, coffee maker, and more. Enjoy your meals at the breakfast table, or in the dining room. The kitchen blends into the family room, which is equipped with a wall-mounted TV and Apple TV 4K. The kitchen island has USB charging ports on both sides. The family room shares the multi-sided gas fireplace with the dining room. Next to the dining room, is the large living room, which doubles as a home theater. Enjoy movies on the 5.1 surround system, 65" 4K Samsung TV, and Apple TV 4K. There's also a powder room on this level. --Top Level-- This is where you'll find the large master bedroom, complete with king sized Tempurpedic Rhapsody bed, Precor Elliptical machine, and wall mounted TV with Apple TV 4K. There's a single folding bed stored in the master bedroom closet if you need for sleeping a 6th person. You also have a dresser with a mirror and two night stands awaiting you with charging cables for your iPhone and Android phones. The ensuite master bathroom contains a soaking tub, double sized shower, and dual vanities. The walk in closet is spacious. Two other bedrooms await you on this floor; one with a single bed and the other with a double bed. Both have a nightstand and a small working table with a lamp. All nightstands have USB charging ports built into the adjacent wall outlets. Finally, there's a shared full bathroom on this level, as well as a laundry closet housing a high efficiency washer and dryer. Most perishable essentials for your first few weeks are complimentary. No other space in Northern Virginia will give you anywhere near the fully loaded home office experience as this home The Ashburn Executive. 3 month and longer lease terms available. Inquire for other terms. No smokers, no pets. Bundled utilities are a flat $390/month in addition to the base rent.
This property is not currently displayed as for sale or rent on Zillow. This may be different from what's on other websites or public sources.