Skip main navigation
Sold for $825,000
  • $825,000

    20199 Leola Way, Eaton, CO 80615

    3beds
    3,850sqft
    Single Family Residence
    Built in 2010
    1 Acres Lot
    $825,400 Zestimate®
    $214/sqft
    $3,382 Estimated rent

    Home value

    $825,400

    $784,000 - $867,000

    $3,382/mo

    Zestimate® history
    Loading
    Loading...

    Owner options

    List your home for rent

    $3,382/mo

    Rent Zestimate®

    Find your next renter with Zillow Rental Manager. Plus, with online applications, you can quickly screen prospective tenants – for free.

    Learn more

    $3,382/mo

    Rent Zestimate®

    Refinance and save

    $5,049/mo

    Est. payment

    Refinancing to a lower rate could help reduce your monthly payments and save thousands over the life of the loan.

    See today's rates

    $5,049/mo

    Est. payment

    Explore your selling options

    Work with a Zillow partner agent

    Leverage their expertise and Zillow's premium Showcase listings to get your home seen by more buyers.

    Get started

    List with your own agent

    Get your home in front of millions of buyers by listing it on Zillow.

    Learn how to do it

    Sell it yourself

    Take full control of how buyers see your home on Zillow by listing For Sale by Owner (FSBO).

    List your home

    What's special

    Gas fireplaceModern granite countertopsGas stoveAll stainless-steel appliancesOak cabinetryLarge walk-in closetOak hardwood floors throughout
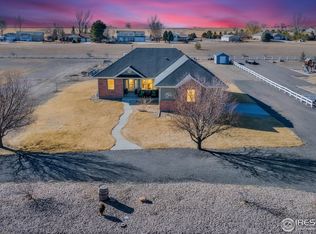
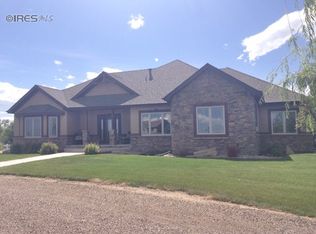
    Welcome to this beautiful ranch-style home situated in the peaceful and family-friendly town of Eaton, approximately 1 mile to the east side of town (MINERAL RIGHTS INCLUDED). This location is ideal for those looking to get away from the busyness & noise of city life, yet desiring to remain close enough to necessities. This 3 bedroom / 3 bath ranch totals over 3,800 square feet. The open floor plan into the living room with GAS fireplace is inviting for cozy get-togethers & entertaining. OAK hardwood floors throughout, OAK cabinetry, KNOTTY ALDER trim & doors, modern granite countertops, & all stainless-steel appliances (including a GAS stove). The home has all NEW carpeting as well as FRESHLY painted interior walls. The primary bedroom is separated for privacy with a 5 piece-bath & large walk-in closet. A/C & furnace are BOTH LESS THAN 4 years old and the ENERGY-EFFICENT water heater is also newer. Roof consists of PREMIUM Owens Corning Class 4 Impact-Resistant shingles. The front of the property faces EAST and MOUNTAIN VIEWS are enjoyed from the backyard! In the backyard, there is a *ONE-OF-A-KIND NEWER DETACHED SHOP* measuring approximately 40'x32' and matching the home's exterior. This shop is a MUST-SEE for hobbyists, creative professionals, and those who love their toys! It has concrete flooring with 2-16' doors and is stubbed in for electric, gas, & water. Additionally, there is a 40' CONRETE RV PAD on the West side of the building that can accommodate MULTIPLE RVs. Whether you are hosting summer barbeques or enjoying a quiet evening under the stars, this property delivers the outdoor lifestyle you have been seeking. Do not miss the opportunity to make the rare Northern Colorado lifestyle this property affords YOURS!

    Zillow last checked:

    Listing updated:

    Listed by:

    Jimmy Stewart 720-807-2890,

    Real,

    Cayla Carpenter 970-222-9212,

    Real

    Bought with:

    Sharon McGonigal, 100066480

    Equity Colorado-Front Range

    Source: IRES as distributed by MLS GRID,MLS#: 1052124MLS Logo

    Facts & features

    Interior

    Bedrooms & bathrooms
    • Bedrooms: 3
    • Bathrooms: 3
    • Full bathrooms: 2
    • 1/2 bathrooms: 1
    • Main level bathrooms: 3
    Primary bedroom
    • Description: Carpet
    • Features: Full Primary Bath, Tub+Shower Primary
    • Level: Main
    • Area: 169 Square Feet
    • Dimensions: 13 x 13
    Bedroom 2
    • Description: Carpet
    • Level: Main
    • Area: 130 Square Feet
    • Dimensions: 10 x 13
    Bedroom 3
    • Description: Carpet
    • Level: Main
    • Area: 121 Square Feet
    • Dimensions: 11 x 11
    Dining room
    • Description: Wood
    • Level: Main
    Kitchen
    • Description: Wood
    • Level: Main
    • Area: 180 Square Feet
    • Dimensions: 18 x 10
    Laundry
    • Description: Tile
    • Level: Main
    • Area: 40 Square Feet
    • Dimensions: 5 x 8
    Living room
    • Description: Carpet
    • Level: Main
    • Area: 221 Square Feet
    • Dimensions: 17 x 13
    Study
    • Description: Wood
    • Level: Main
    • Area: 120 Square Feet
    • Dimensions: 12 x 10
    Heating
    • Forced Air
    Cooling
    • Central Air, Ceiling Fan(s)
    Appliances
    • Included: Gas Range, Dishwasher, Refrigerator, Microwave, Disposal
    • Laundry: Washer/Dryer Hookup
    Features
    • Eat-in Kitchen, Open Floorplan, Pantry, Natural Woodwork, Walk-In Closet(s), Jack & Jill Bathroom, High Ceilings
    • Flooring: Wood
    • Doors: 6-Panel Doors
    • Basement: Full,Unfinished
    • Has fireplace: Yes
    • Fireplace features: Gas, Living Room
    Interior area
    • Total structure area: 1,925
    • Total interior livable area: 3,850 sqft
    • Finished area above ground: 1,925

    Property

    Parking
    • Total spaces: 7
    • Parking features: Garage Door Opener, RV Access/Parking, Attached, >8' Garage Door, Oversized
    • Attached garage spaces: 7
    • Details: Attached
    Accessibility
    • Accessibility features: Level Lot, Level Drive, Low Carpet, Main Floor Bath, Accessible Bedroom, Stall Shower, Main Level Laundry
    Features
    • Levels: One
    • Stories: 1
    • Patio & porch: Patio
    • Fencing: Fenced
    Lot
    • Size: 1 Acres
    • Features: Paved, Mineral Rights Included
    Details
    • Additional structures: Storage, Outbuilding
    • Parcel number: R3852605
    • Zoning: RES
    • Special conditions: Private Owner
    • Horse amenities: Riding Trail

    Construction

    Type & style
    • Home type: SingleFamily
    • Architectural style: Contemporary
    • Property subtype: Single Family Residence
    Materials
    • Frame, Brick
    • Roof: Composition
    Condition
    • New construction: No
    • Year built: 2010

    Utilities & green energy

    • Electric: Xcel
    • Gas: Atmos
    • Sewer: Septic Tank
    • Water: City
    • Utilities for property: Natural Gas Available, Electricity Available, Cable Available, Satellite Avail, High Speed Avail
    Green energy
    • Energy efficient items: Windows, High Efficiency Furnace, Thermostat

    Community & HOA

    Community
    • Features: Park
    • Security: Fire Alarm
    • Subdivision: Appaloosa Acres Estates
    HOA
    • Has HOA: Yes
    • Services included: Common Amenities, Trash, Management
    • HOA fee: $275 quarterly
    • HOA name: PMI Northern Colorado
    • HOA phone: 970-581-3574
    Location
    • Region: Eaton

    Financial & listing details

    • Price per square foot: $214/sqft
    • Tax assessed value: $752,269
    • Annual tax amount: $3,749
    • Date on market: 2/20/2026
    • Listing terms: Cash,Conventional,FHA,VA Loan
    • Exclusions: Seller's Personal Property
    • Electric utility on property: Yes
    • Road surface type: Asphalt

    Price history

    DateEventPrice
    4/23/2026Sold$825,000$214/sqft
    Source: IRES as distributed by MLS GRID #1052124 Report a problem
    4/3/2026Pending sale$825,000$214/sqft
    Source: REcolorado as distributed by MLS GRID #IR1052124 Report a problem
    3/18/2026Price change$825,000-2.4%$214/sqft
    Source: IRES as distributed by MLS GRID #1052124 Report a problem
    3/12/2026Price change$845,000-0.6%$219/sqft
    Source: IRES as distributed by MLS GRID #1052124 Report a problem
    3/2/2026Listed for sale$850,000$221/sqft
    Source: REcolorado as distributed by MLS GRID #IR1052124 Report a problem
    2/27/2026Pending sale$850,000$221/sqft
    Source: REcolorado as distributed by MLS GRID #IR1052124 Report a problem
    2/20/2026Listed for sale$850,000-2.3%$221/sqft
    Source: IRES as distributed by MLS GRID #1052124 Report a problem
    1/1/2026Listing removed$870,000$226/sqft
    Source: IRES as distributed by MLS GRID #1037750 Report a problem
    6/26/2025Listed for sale$870,000+163.9%$226/sqft
    Source: IRES as distributed by MLS GRID #1037750 Report a problem
    7/6/2010Sold$329,723+454.2%$86/sqft
    Source: Public Record Report a problem
    2/12/2010Sold$59,500$15/sqft
    Source: Public Record Report a problem

    Public tax history

    YearProperty taxesTax assessment
    2026$3,749 +32.1%$46,400 -1.3%
    2025$2,837 +12.4%$47,020 +17.8%
    2024$2,525 -10.1%$39,920 -1%
    2023$2,807 -9.7%$40,310 +7.8%
    2022$3,110 +21.5%$37,400 +2.8%
    2021$2,559 $36,370 +8.3%
    2020$2,559 +17.8%$33,580
    2019$2,172 -19%$33,580 +4.4%
    2018$2,681 +23.4%$32,170
    2017$2,172 -3.2%$32,170 +23.4%
    2016$2,245 +34.3%$26,070
    2015$1,671 +32.5%$26,070 +23.4%
    2014$1,261 $21,130
    2013-- $21,130 -6.8%
    2012-- $22,660
    2011-- $22,660 +83.6%
    2010-- $12,340
    2009-- $12,340 +32.5%
    2008-- $9,310
    2007-- $9,310 +18520%
    2006-- $50
    Find assessor info on the county website

    Neighborhood: 80615

    Nearby schools

    GreatSchools rating
    Schools provided by the listing agent
    • Elementary: Eaton
    • Middle: Eaton
    • High: Eaton

    Source: IRES as distributed by MLS GRID. This data may not be complete. We recommend contacting the local school district to confirm school assignments for this home.

    Get a cash offer in 3 minutes
    Find out how much your home could sell for in as little as 3 minutes with a no-obligation cash offer.
    Estimated market value
    $825,400
    Get a cash offer in 3 minutes
    Find out how much your home could sell for in as little as 3 minutes with a no-obligation cash offer.
    Estimated market value
    $825,400