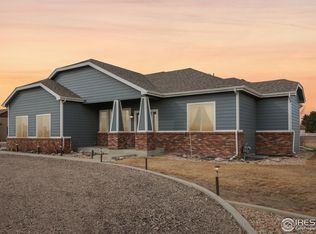
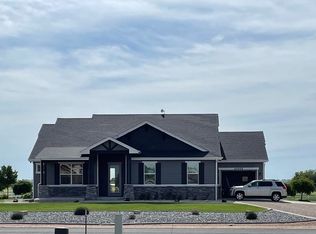
Kittle Real Estate presents this incredible 1-acre lot on a cul-de-sac makes for a quiet country living in Appaloosa Acres Estates. Enjoy space, privacy, and views with this move-in ready home featuring updated kitchen, Andersen windows, primary bathroom, carpet, and more. Step inside to a bright and welcoming main living space with vaulted ceilings, hardwood flooring, and a cozy wood-burning stove for relaxing evenings at home. The kitchen is equipped with stainless steel appliances, a tiled backsplash, and ample prep space and storage. A breakfast nook with bay windows overlooks the backyard, while a separate dining area provides additional space for gatherings and formal occasions. The split-bedroom floorplan places the primary suite apart from the additional bedrooms. This primary retreat includes a large walk-in closet and an ensuite bath with an oversized walk-in shower. Two additional bedrooms offer flexibility for guests, hobbies, or a home office. A large unfinished basement with a bathroom rough-in provides endless possibilities for expansion. Step outside to a covered concrete patio where you can unwind and take in the mountain views. The expansive yard includes fruit trees, a storage shed, and plenty of space for gardening, entertaining, or simply enjoying the wide-open space. The attached two-car garage plus the large driveway offers ample parking and storage space. Enjoy the serenity while being just three miles from local amenities.
Sold for $700,000
Zillow last checked:
Listing updated:
Bought with:
Suzy Sweney, 100077741
Keller Williams-DTC
Source: IRES as distributed by MLS GRID,MLS#: 1051718
Price history
| Date | Event | Price |
|---|---|---|
| 4/30/2026 | Sold | $700,000-4.1%$224/sqft |
Source:  IRES as distributed by MLS GRID #1051718 Report a problem IRES as distributed by MLS GRID #1051718 Report a problem | ||
| 4/17/2026 | Pending sale | $730,000$234/sqft |
Source:  REcolorado as distributed by MLS GRID #IR1051718 Report a problem REcolorado as distributed by MLS GRID #IR1051718 Report a problem | ||
| 4/1/2026 | Price change | $730,000-2.5%$234/sqft |
Source: IRES as distributed by MLS GRID #1051718 Report a problem | ||
| 3/24/2026 | Price change | $749,000-0.1%$240/sqft |
Source: IRES as distributed by MLS GRID #1051718 Report a problem | ||
| 3/11/2026 | Price change | $750,000-3.2%$240/sqft |
Source: IRES as distributed by MLS GRID #1051718 Report a problem | ||
| 3/2/2026 | Price change | $775,000-3%$248/sqft |
Source: IRES as distributed by MLS GRID #1051718 Report a problem | ||
| 2/26/2026 | Price change | $799,000-0.1%$256/sqft |
Source: IRES as distributed by MLS GRID #1051718 Report a problem | ||
| 2/19/2026 | Listed for sale | $800,000+10.5%$256/sqft |
Source: IRES as distributed by MLS GRID #1051718 Report a problem | ||
| 6/8/2023 | Listing removed | -- |
Source: IRES as distributed by MLS GRID #985524 Report a problem | ||
| 4/23/2023 | Price change | $724,000-0.8%$232/sqft |
Source: IRES as distributed by MLS GRID #985524 Report a problem | ||
| 4/14/2023 | Listed for sale | $730,000+67.8%$234/sqft |
Source: IRES as distributed by MLS GRID #985524 Report a problem | ||
| 6/15/2018 | Sold | $435,000-3.3%$139/sqft |
Source: IRES as distributed by MLS GRID #847579 Report a problem | ||
| 4/20/2018 | Price change | $449,900+4.6%$144/sqft |
Source: Your Equity Real Estate #847579 Report a problem | ||
| 4/8/2018 | Price change | $429,999-2.3%$138/sqft |
Source: Owner Report a problem | ||
| 2/26/2018 | Listed for sale | $439,999+633.3%$141/sqft |
Source: Owner Report a problem | ||
| 9/20/2005 | Sold | $60,000$19/sqft |
Source: Public Record Report a problem | ||

Get a cash offer in 3 minutes
Find out how much your home could sell for in as little as 3 minutes with a no-obligation cash offer.
Estimated market value
$702,900
