Skip main navigation
Off market
  • Price Unknown

    201B Southridge Ct, Woodstock, VA 22664

    2beds
    1,263sqft
    Single Family Residence
    Built in 2001
    5,227 Square Feet Lot
    $-- Zestimate®
    $--/sqft
    $-- Estimated rent

    Home value

    Not available

    Estimated sales range

    Not available

    Not available

    Zestimate® history
    Loading
    Loading...

    Owner options

    List your home for rent

    Find your next renter with Zillow Rental Manager. Plus, with online applications, you can quickly screen prospective tenants – for free.

    Learn more
    Refinance and save

    $100/mo

    Est. payment

    Refinancing to a lower rate could help reduce your monthly payments and save thousands over the life of the loan.

    See today's rates

    $100/mo

    Est. payment

    Explore your selling options

    Work with a Zillow partner agent

    Leverage their expertise and Zillow's premium Showcase listings to get your home seen by more buyers.

    Get started

    List with your own agent

    Get your home in front of millions of buyers by listing it on Zillow.

    Learn how to do it

    Sell it yourself

    Take full control of how buyers see your home on Zillow by listing For Sale by Owner (FSBO).

    List your home

    What's special

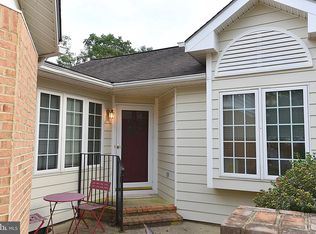
    Lovely villa on a quiet cul-de-sac with scenic views and perfect patio for enjoying quality time! You are going to love all this home has to offer! KITCHEN: Spacious pantry, upgraded granite countertops, ample cabinet storage, double sink, breakfast nook with bright window, open pass through window to the dining area, and door for easy access to two car garage. LIVING ROOM/DINING ROOM COMBO: Open concept, crown molding, washer and dryer located off main living area, door to patio located off living room, and bright windows. BEDROOMS: Primary bedroom is a generous size with walk-in closet, private bathroom with step in shower stall (hand rails for safety). Second bedroom has inviting window seat perfect for snuggling with family to read a few bedtime favorites! This home is approximately 250 sq ft bigger than most completed by the good local builder. Also has new flooring. OUTSIDE FEATURES: Rear patio is 16"x 10" with pergola roof just waiting for plants to weave through the rafters. Or add a roof (several types to choose from), or screened in patio, or sunroom for added enjoyment to watch the sunsets. Well planned landscaping with bulbs, flowers and herbs eager to welcome you home come spring time. Nice front courtyard, and rear patio with majestic sunset views, mountain views, open field views, and space for grilling area in front or back of this home. Larger "finished" two car garage also has work bench and flooring in attic for storage. THE COMMUNITY: Southridge Villas is a charming community! The cul-de-sac has no thru traffic so it's good to get outside in the evenings and soak in some fresh air and visit the many social people living in this small community. Underground utilities. Weekly trash service included with water and sewer bill. Most owner's pay $15.00 per lawn being cut vs doing it themself which keeps the lawns looking uniform. Snow removal is available on a "as needed" basis at a reasonable rate. Close to restaurants, shopping and hospital. Only 2 miles off I-81.

    This property is not currently displayed as for sale or rent on Zillow. This may be different from what's on other websites or public sources.

    Zillow last checked:

    Listing updated:

    Listed by:

    Leo Smith 540-303-1122,

    CENTURY 21 New Millennium

    Bought with:

    Yvonne Proctor, 0225180572

    Proctor and Company Realty, LLC

    Source: Bright MLS,MLS#: VASH2001466MLS Logo

    Facts & features

    Interior

    Bedrooms & bathrooms
    • Bedrooms: 2
    • Bathrooms: 2
    • Full bathrooms: 2
    • Main level bathrooms: 2
    • Main level bedrooms: 2
    Heating
    • Forced Air, Natural Gas
    Cooling
    • Central Air, Electric
    Appliances
    • Included: Gas Water Heater
    Features
    • Combination Dining/Living, Crown Molding, Upgraded Countertops
    • Has basement: No
    • Has fireplace: No
    Interior area
    • Total structure area: 1,263
    • Total interior livable area: 1,263 sqft
    • Finished area above ground: 1,263

    Property

    Parking
    • Total spaces: 2
    • Parking features: Garage Door Opener, Attached
    • Attached garage spaces: 2
    Accessibility
    • Accessibility features: Other
    Features
    • Levels: One
    • Stories: 1
    • Pool features: None
    Lot
    • Size: 5,227 Square Feet
    Details
    • Additional structures: Above Grade
    • Parcel number: NO TAX RECORD
    • Zoning: RESIDENTIAL
    • Special conditions: Standard

    Construction

    Type & style
    • Home type: SingleFamily
    • Architectural style: Villa
    • Property subtype: Single Family Residence
    • Attached to another structure: Yes
    Materials
    • Masonite
    • Foundation: Crawl Space
    Condition
    • New construction: No
    • Year built: 2001

    Utilities & green energy

    • Sewer: Public Sewer
    • Water: Public

    Community & HOA

    Community
    • Subdivision: Southridge Villas
    HOA
    • Has HOA: Yes
    • HOA fee: $100 annually
    Location
    • Region: Woodstock

    Financial & listing details

    • Tax assessed value: $174,200
    • Annual tax amount: $1,394
    • Date on market: 11/19/2021
    • Listing agreement: Exclusive Right To Sell
    • Ownership: Fee Simple

    Price history

    DateEventPrice
    1/12/2022Sold$232,000-3%$184/sqft
    Source: Bright MLS #VASH2001466 Report a problem
    12/20/2021Pending sale$239,277$189/sqft
    Source: Bright MLS #VASH2001466 Report a problem
    12/1/2021Price change$239,277-0.2%$189/sqft
    Source: Bright MLS #VASH2001466 Report a problem
    11/20/2021Listed for sale$239,700$190/sqft
    Source: Bright MLS #VASH2001466 Report a problem

    Public tax history

    Tax history is unavailable.

    Neighborhood: 22664

    Nearby schools

    GreatSchools rating
    Schools provided by the listing agent
    • District: Shenandoah County Public Schools

    Source: Bright MLS. This data may not be complete. We recommend contacting the local school district to confirm school assignments for this home.