Just in time for Spring! Highly Desired Villa at the end of a Quiet Cul-De-Sac in Woodstock! Come see for yourself why the Southridge Villas are such a wonderful little community! This Open Concept, One-Level Villa Features Beautiful Scenic Views From Windows of the Spacious Living Room with Gas Fireplace and Crown Molding - out to the Private Back Patio with Overhead Pergola! Create your very own Backyard oasis! Numerous Upgrades include New: Paint, Ceiling Fans, Carpet, Granite Kitchen Countertops, Stainless Kitchen Sink and Faucet with Sprayer, And Brand New Stainless Steel Kitchen Appliances! New Roof in 2023! Kitchen has Large Windows and a Breakfast Nook Area, as well as plenty of Cabinet Space and a Pantry Closet. Primary Suite with Walk-In Closet and dedicated Primary Bathroom! Second Bedroom has a tremendous Built-In Bookcase with a Double Window, and a French Door Closet. Washer/Dryer Included! A concrete driveway leads to an "oversized" Garage with room for storage! Two Patios, A Cozy Front Patio to receive guests, and Back Patio with Views for Entertaining, Grilling, and Relaxing! The Southridge Villas Community is a great place to go for a walk down the paved Sidewalks, be Social, and enjoy the Views! Convenient Location close to All Amenities in Woodstock. Schedule your viewing Today!
Sold for $249,000
$249,000
203 Southridge Ct, Woodstock, VA 22664
2beds
1,263sqft
Single Family Residence
Built in 2001
5,401 Square Feet Lot
$228,000 Zestimate®
$197/sqft
$1,605 Estimated rent
Home value
$228,000
$196,000 - $258,000
$1,605/mo
Zestimate® history
Owner options
List your home for rent
$1,605/mo
Rent Zestimate®
Find your next renter with Zillow Rental Manager. Plus, with online applications, you can quickly screen prospective tenants – for free.
$1,605/mo
Rent Zestimate®
Refinance and save
$1,267/mo
Est. payment
Refinancing to a lower rate could help reduce your monthly payments and save thousands over the life of the loan.
$1,267/mo
Est. payment
Explore your selling options
Work with a Zillow partner agent
Leverage their expertise and Zillow's premium Showcase listings to get your home seen by more buyers.
Get startedList with your own agent
Get your home in front of millions of buyers by listing it on Zillow.
Learn how to do itSell it yourself
Take full control of how buyers see your home on Zillow by listing For Sale by Owner (FSBO).
List your homeWhat's special
Zillow last checked:
Listing updated:
Listed by:
Nathan Gochenour 540-325-4062,
Skyline Team Real Estate
Bought with:
Nathan Gochenour, 0225207271
Skyline Team Real Estate
Source: Bright MLS,MLS#: VASH2008240
Facts & features
Interior
Bedrooms & bathrooms
- Bedrooms: 2
- Bathrooms: 2
- Full bathrooms: 2
- Main level bathrooms: 2
- Main level bedrooms: 2
Basement
- Area: 0
Heating
- Heat Pump, Natural Gas, Electric
Cooling
- Heat Pump, Central Air, Electric
Appliances
- Included: Dishwasher, Dryer, Microwave, Cooktop, Refrigerator, Washer, Gas Water Heater
- Laundry: Dryer In Unit, Has Laundry, Main Level, Washer In Unit
Features
- Breakfast Area, Built-in Features, Ceiling Fan(s), Combination Dining/Living, Crown Molding, Dining Area, Entry Level Bedroom, Open Floorplan, Kitchen - Gourmet, Primary Bath(s), Recessed Lighting, Bathroom - Tub Shower, Upgraded Countertops, Walk-In Closet(s), Dry Wall
- Flooring: Laminate, Carpet
- Doors: Storm Door(s)
- Windows: Double Hung, Vinyl Clad
- Has basement: No
- Number of fireplaces: 1
- Fireplace features: Gas/Propane
Interior area
- Total structure area: 1,263
- Total interior livable area: 1,263 sqft
- Finished area above ground: 1,263
- Finished area below ground: 0
Property
Parking
- Total spaces: 4
- Parking features: Garage Faces Front, Inside Entrance, Oversized, Attached, Driveway
- Attached garage spaces: 2
- Uncovered spaces: 2
Accessibility
- Accessibility features: Accessible Entrance
Features
- Levels: One
- Stories: 1
- Patio & porch: Patio
- Exterior features: Lighting
- Pool features: None
- Fencing: Vinyl
- Has view: Yes
- View description: Mountain(s), Pasture
Lot
- Size: 5,401 Square Feet
- Features: Landscaped, Premium, Private
Details
- Additional structures: Above Grade, Below Grade
- Parcel number: 045A602 031
- Zoning: RES
- Special conditions: Standard
Construction
Type & style
- Home type: SingleFamily
- Architectural style: Villa
- Property subtype: Single Family Residence
- Attached to another structure: Yes
Materials
- Other, Brick, Combination
- Foundation: Crawl Space
- Roof: Architectural Shingle
Condition
- New construction: No
- Year built: 2001
- Major remodel year: 2024
Utilities & green energy
- Sewer: Public Sewer
- Water: Public
- Utilities for property: Natural Gas Available, Cable Available, Electricity Available, Sewer Available, Water Available, Underground Utilities
Community & HOA
Community
- Subdivision: Southridge Villas
HOA
- Has HOA: Yes
- HOA fee: $100 annually
Location
- Region: Woodstock
Financial & listing details
- Price per square foot: $197/sqft
- Tax assessed value: $189,600
- Annual tax amount: $1,346
- Date on market: 4/4/2024
- Listing agreement: Exclusive Agency
- Listing terms: Cash,Conventional,FHA,USDA Loan,VA Loan
- Inclusions: Refrigerator, Stove, Microwave, Dishwasher, Washer, Dryer
- Ownership: Fee Simple
Price history
| Date | Event | Price |
|---|---|---|
| 4/25/2024 | Sold | $249,000$197/sqft |
Source:  Bright MLS #VASH2008240 Report a problem Bright MLS #VASH2008240 Report a problem | ||
| 4/8/2024 | Contingent | $249,000$197/sqft |
Source: Bright MLS #VASH2008240 Report a problem | ||
| 4/5/2024 | Listed for sale | $249,000$197/sqft |
Source: Bright MLS #VASH2008240 Report a problem | ||
Public tax history
Tax history is unavailable.
Neighborhood: 22664
Nearby homes
- $261,7002 bd2 ba1.2k sqft201 Southridge Ct #A, Woodstock, VA 22664Off Market

- $275,6002 bd2 ba1.2k sqft201 Southridge Ct #B, Woodstock, VA 22664Off Market
- $--2 bd2 ba1.2k sqft201 Southridge Ct, Woodstock, VA 22664Off Market
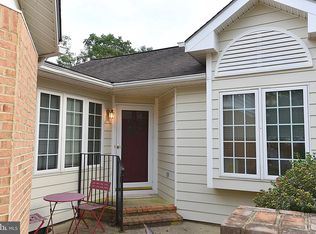
- $249,0002 bd2 ba1k sqft203 Southridge Ct #A, Woodstock, VA 22664Sold
- $274,6002 bd2 ba1k sqft203 Southridge Ct #B, Woodstock, VA 22664Off Market
- $--2 bd2 ba1.2k sqft201B Southridge Ct, Woodstock, VA 22664Off Market
- $268,0002 bd2 ba1.1k sqft205 Southridge Ct, Woodstock, VA 22664Off Market
- $249,8002 bd2 ba1.1k sqft207 Southridge Ct, Woodstock, VA 22664Off Market
Nearby schools
GreatSchools rating
- 3/10W.W. Robinson Elementary SchoolGrades: PK-5Distance: 0.2 mi
- 6/10Peter Muhlenberg Middle SchoolGrades: 6-8Distance: 0.1 mi
- 6/10Central High SchoolGrades: 9-12Distance: 0.4 mi
Schools provided by the listing agent
- District: Shenandoah County Public Schools
Source: Bright MLS. This data may not be complete. We recommend contacting the local school district to confirm school assignments for this home.


Get pre-qualified for a loan
At Zillow Home Loans, we can pre-qualify you in as little as 5 minutes with no impact to your credit score.An equal housing lender. NMLS #10287.
Sell for more on Zillow
Get a Zillow Showcase℠ listing at no additional cost and you could sell for .
$228,000
2% more
+$4,560
With Zillow Showcase(estimated)
$232,560
- Virginia
- Shenandoah County
- Woodstock
- 22664
- 203 Southridge Ct
Nearby cities
Nearby neighborhoods
Nearby zip codes
Other Woodstock Topics
