Welcome to 202 1st Street South in Turtleford! This affordable, well-maintained Bi-level is move-in ready and offers the perfect combination of comfort and value. The home features 3 bedrooms and 2 bathrooms, along with a cozy natural gas fireplace in the living room, creating a warm and inviting space to relax. One of the bedrooms includes the convenience of laundry in the closet and garden doors that lead to a deck overlooking the partially fenced backyard, making it an ideal space to enjoy the outdoors. The fully developed basement is perfect for entertaining, complete with a dry bar and plenty of room for family and friends. The attached garage provides added convenience and includes a gas heater (currently requiring replacement). All appliances are included, making this home truly move-in ready. Don’t miss this excellent opportunity to own a well-cared-for home at an affordable price. Call today for more information.
Active
C$209,000
202 1st STREET E, Turtleford, SK S0M 2Y0
3beds
2baths
1,162sqft
Single Family Residence
Built in 1983
7,200 Square Feet Lot
$-- Zestimate®
C$180/sqft
C$-- HOA
What's special
Laundry in the closetDry barAttached garage
- 4 days |
- 16 |
- 1 |
Zillow last checked:
Listing updated:
Listed by:
Shawna Schira-Kroeker,
RE/MAX North Country
Source: Saskatchewan REALTORS® Association,MLS®#: SK043404Originating MLS®#: Saskatchewan REALTORS® Association
Facts & features
Interior
Bedrooms & bathrooms
- Bedrooms: 3
- Bathrooms: 2
Bedroom
- Features: Room Floor: Hardwood
- Level: Main
- Area: 132.22 Square Feet
- Dimensions: 11.8x11.4
Bedroom
- Features: Room Floor: Hardwood
- Level: Main
- Area: 156.47 Square Feet
- Dimensions: 14.4x10.11
Bedroom
- Features: Room Floor: Carpet
- Level: Main
- Area: 108.17 Square Feet
- Dimensions: 11x9.10
Other
- Features: Room Floor: Vinyl Plank
- Level: Basement
- Area: 38.26 Square Feet
- Dimensions: 7.11x4.10
Other
- Features: Room Floor: Ceramic Tile
- Level: Main
- Area: 69.03 Square Feet
- Dimensions: 11.10x5.10
Dining room
- Features: Room Floor: Laminate
- Level: Main
- Area: 99.97 Square Feet
- Dimensions: 10.2x9.10
Family room
- Features: Room Floor: Carpet
- Level: Basement
- Area: 382.22 Square Feet
- Dimensions: 26.8x14.4
Kitchen
- Features: Room Floor: Laminate
- Level: Main
- Area: 118.25 Square Feet
- Dimensions: 11x10.9
Living room
- Features: Room Floor: Laminate
- Level: Main
- Area: 111.83 Square Feet
- Dimensions: 11x10.2
Heating
- Forced Air, Natural Gas
Appliances
- Included: Water Heater, Gas Water Heater, Water Softener, Dishwasher Built In, Dryer, Refrigerator, Microwave, Reverse Osmosis System, Stove, Washer
Features
- T.V. Mounts
- Windows: Window Treatments
- Basement: Partial,Finished,Preserved Wood
- Number of fireplaces: 1
- Fireplace features: Gas
Interior area
- Total structure area: 1,162
- Total interior livable area: 1,162 sqft
Property
Parking
- Total spaces: 4
- Parking features: 1 Car Attached, Concrete Driveway
- Attached garage spaces: 1
- Has uncovered spaces: Yes
- Details: Parking Size: 25.0x20.0
Features
- Levels: Bi-Level
- Patio & porch: Deck
- Exterior features: Lawn Back, Lawn Front
- Fencing: Partial
- Frontage length: 60.00
Lot
- Size: 7,200 Square Feet
- Dimensions: 120
- Features: Rectangular Lot, Trees/Shrubs
Details
- Additional structures: Shed(s)
Construction
Type & style
- Home type: SingleFamily
- Property subtype: Single Family Residence
Materials
- Siding
- Roof: Asphalt
Condition
- Year built: 1983
Community & HOA
Location
- Region: Glaslyn
Financial & listing details
- Price per square foot: C$180/sqft
- Annual tax amount: C$2,246
- Date on market: 7/22/2026
- Ownership: Freehold
Shawna Schira-Kroeker
Shawna Schira-Kroeker
(306) 441-1625
By pressing Contact Agent, you agree that the real estate professional identified above may call/text you about your search, which may involve use of automated means and pre-recorded/artificial voices. You don't need to consent as a condition of buying any property, goods, or services. Message/data rates may apply. You also agree to our Terms of Use. Zillow does not endorse any real estate professionals. We may share information about your recent and future site activity with your agent to help them understand what you're looking for in a home.
Price history
| Date | Event | Price |
|---|---|---|
| 7/22/2026 | Listed for sale | C$209,000C$180/sqft |
Source: Saskatchewan REALTORS® Association #SK043404 Report a problem | ||
Public tax history
Tax history is unavailable.
Climate risks
Neighborhood: S0M
Nearby schools
GreatSchools rating
No schools nearby
We couldn't find any schools near this home.
- C$---- bd-- ba-- sqft872 Poplar Cres, Aquadeo, SK S0M2Y0Off Market
- C$---- bd-- ba-- sqft801 Poplar Cres, Aquadeo, SK S0M2Y0Off Market
- C$---- bd-- ba-- sqft403 1st Ave W, Rabbit Lake, SK S0M2Y0Off Market
- C$165,0003 bd2 ba1.2k sqft503 2nd Ave, Turtleford, SK S0M2Y0For Sale

- C$419,9005 bd3 ba1.4k sqftRural Address #499, Mervin, SK S0MFor Sale
- C$189,9004 bd2 ba1.5k sqft240 NE Main St, Meota, SK S0M1X0For Sale
- C$249,0001 bd1 ba750 sqftRural Address #499, Mervin, SK S0M0G4For Sale
- C$249,0001 bd1 ba750 sqftTurtleford Acreage #499, Mervin, SK S0M0G4For Sale
Similar homes
- C$165,0003 bd2 ba1.2k sqft503 2nd Ave, Turtleford, SK S0M 2Y0For SaleMLS ID #A2291008, David Kadun, Associate, Lpt Realty. courtesy of Pillar9 System
- C$189,9004 bd2 ba1.5k sqft240 NE Main St, Meota, SK S0M 1X0For Sale
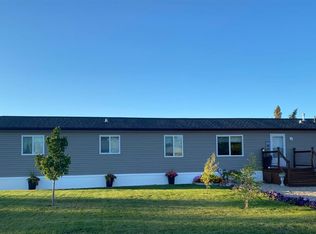 MLS ID #A2315121, Pattie Todd, Associate, Exp Realty (Lloyd). courtesy of Pillar9 System
 - C$249,0001 bd1 ba750 sqftTurtleford Acreage, Mervin Rm No.499, SK S0M 0G4For Sale
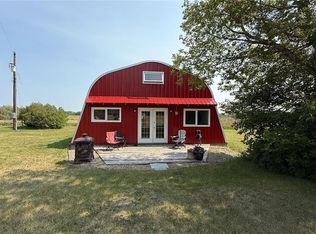 MLS ID #SK014861, Mandy Lehman, Century 21 Prairie Elite. Saskatchewan REALTORS® Association
 - C$114,9003 bd1 ba960 sqft2011 Main STREET, Edam, SK S0M 0V0For Sale
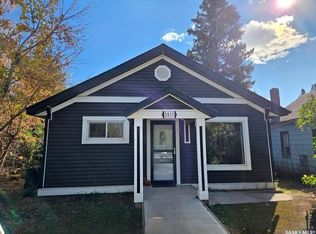 MLS ID #SK028373, Leah Tokaryk, Century 21 Prairie Elite. Saskatchewan REALTORS® Association
 - C$255,0002 bd1 ba704 sqft500 Amisk Lane, Sunset View Beach, Turtle Lake, Mervin Rm No.499, SK S0M 1J0For SaleMLS ID #SK030148, Ross Houston, Lake & Country Realty Ltd.. Saskatchewan REALTORS® Association
