Welcome to the quaint village of Mervin, Saskatchewan, conveniently located just minutes from Turtleford! This well-maintained 1,520 sq. ft. mobile home, built in 2014, offers the perfect blend of comfort, space, and small-town living. Featuring a rare 4-bedroom and 2 full bathrooms layout, this anchored home sits on owned land with a large lot and plenty of outdoor space to enjoy. The open concept design seamlessly connects the living room, dining area, and kitchen, creating a bright and welcoming atmosphere ideal for families and entertaining. The spacious kitchen offers ample cabinetry and includes all appliances for added convenience. Stay comfortable year-round with central air conditioning, while the back deck provides the perfect spot to relax or host summer BBQs. Outside, you’ll appreciate the double driveway, generous yard space, and nearby park, making this property an excellent option for families or anyone seeking peaceful village living. Affordable, spacious, and move-in ready — this is a fantastic opportunity to enjoy life in a friendly community setting!
For sale
C$189,900
240 NE Main St, Meota, SK S0M 1X0
4beds
1,520sqft
Single Family Residence
Built in 2014
10,018 Square Feet Lot
$-- Zestimate®
C$125/sqft
C$-- HOA
What's special
- 56 days |
- 15 |
- 1 |
Zillow last checked:
Listing updated:
Listed by:
Pattie Todd, Associate,
Exp Realty (Lloyd)
Source: courtesy of Pillar9 System,MLS®#: A2315121 Originating MLS®#: Lloydminster
Originating MLS®#: LloydminsterFacts & features
Interior
Bedrooms & bathrooms
- Bedrooms: 4
- Bathrooms: 2
- Full bathrooms: 2
Bedroom
- Level: Main
- Dimensions: 11`7" x 9`7"
Other
- Level: Main
- Dimensions: 16`2" x 13`4"
Bedroom
- Level: Main
- Dimensions: 10`6" x 9`6"
Bedroom
- Level: Main
- Dimensions: 10`6" x 9`3"
Other
- Level: Main
- Dimensions: 0`0" x 0`0"
Other
- Level: Main
- Dimensions: 0`0" x 0`0"
Other
- Level: Main
- Dimensions: 1`6" x 19`0"
Library
- Level: Main
- Dimensions: 146`6" x 19`0"
Heating
- Forced Air, Natural Gas
Cooling
- Central Air
Appliances
- Included: Dishwasher, Electric Stove, Range Hood, Refrigerator, Washer/Dryer
- Laundry: Main Level
Features
- See Remarks
- Flooring: Carpet, Linoleum
- Basement: None
- Has fireplace: No
Interior area
- Total interior livable area: 1,520 sqft
Property
Parking
- Total spaces: 2
- Parking features: Off Street
Features
- Levels: One
- Stories: 1
- Patio & porch: Deck
- Exterior features: Private Yard
- Fencing: None
- Frontage length: 24.38M 80`0"
Lot
- Size: 10,018 Square Feet
- Features: Back Yard, Front Yard
Details
- Zoning: LDR
Construction
Type & style
- Home type: SingleFamily
- Property subtype: Single Family Residence
Materials
- Wood Frame
- Foundation: Other
- Roof: Asphalt Shingle
Condition
- New construction: No
- Year built: 2014
Community & HOA
Community
- Features: Playground
- Subdivision: NONE
HOA
- Has HOA: No
Location
- Region: Meota
Financial & listing details
- Price per square foot: C$125/sqft
- Date on market: 5/27/2026
- Inclusions: none
Pattie Todd, Associate
Pattie Todd, Associate
By pressing Contact Agent, you agree that the real estate professional identified above may call/text you about your search, which may involve use of automated means and pre-recorded/artificial voices. You don't need to consent as a condition of buying any property, goods, or services. Message/data rates may apply. You also agree to our Terms of Use. Zillow does not endorse any real estate professionals. We may share information about your recent and future site activity with your agent to help them understand what you're looking for in a home.
Price history
Price history is unavailable.
Public tax history
Tax history is unavailable.
Climate risks
Neighborhood: S0M
Nearby schools
GreatSchools rating
No schools nearby
We couldn't find any schools near this home.
- C$14,9006,677.748 Square FeetRural Address, Mervin, SK S0M1Y0Lot/Land

- C$419,9005 bd3 ba1.4k sqftRural Address #499, Mervin, SK S0MFor Sale

- C$---- bd-- ba-- sqft872 Poplar Cres, Aquadeo, SK S0M2Y0Off Market
- C$---- bd-- ba-- sqft801 Poplar Cres, Aquadeo, SK S0M2Y0Off Market
- C$---- bd-- ba-- sqft403 1st Ave W, Rabbit Lake, SK S0M2Y0Off Market
- C$165,0003 bd2 ba1.2k sqft503 2nd Ave, Turtleford, SK S0M2Y0For Sale
- C$249,0001 bd1 ba750 sqftRural Address #499, Mervin, SK S0M0G4For Sale
- C$249,0001 bd1 ba750 sqftTurtleford Acreage #499, Mervin, SK S0M0G4For Sale
Similar homes
- C$165,0003 bd2 ba1.2k sqft503 2nd Ave, Turtleford, SK S0M 2Y0For Sale
 MLS ID #A2291008, David Kadun, Associate, Lpt Realty. courtesy of Pillar9 System
 - C$114,9003 bd1 ba960 sqft2011 Main STREET, Edam, SK S0M 0V0For Sale
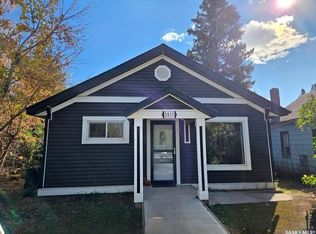 MLS ID #SK028373, Leah Tokaryk, Century 21 Prairie Elite. Saskatchewan REALTORS® Association
