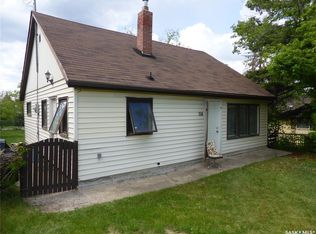
Here is an ownership or rental opportunity that deserves a look. The property sits on 3 lots in Spruce Lake, Sask, the lots are fenced in (needs a bit of work) and are private with lots of tree’s screening in the perimeter. There is a very nice car shelter beside the home, plus an insulated, cement floor, garage at the back of the property. The 1975 mobile home has a nice interior, with upgraded flooring, and 2 additions, one serving as a porch or entrance way, and the other as added living area, with a bedroom, storage room, bonus living area and a natural gas stove. This addition also goes right to the back of the home making a 3-piece bath and walk in closet off the master bedroom. The second bedroom in the original trailer had the wall removed between the original 2 rooms, to make a nice sized 3rd bedroom in the home. The owner does want to be clear that the roof on the home is in bad shape, and it has been leaking for a long time, so “buyer beware” that you will need to do your diligence to ensure repairs are possible. It is being sold, as is, as the owner does not wish to assume any liability for the condition of the home, and will not be supplying a property condition disclosure statement as the home has been a rental for many years, so the owner has not lived there for the same amount of time.
Active
C$50,000
509 2nd AVENUE, Mervin Rm No.499, SK S0M 2W0
3beds
2baths
1,511sqft
Manufactured Home
Built in 1975
0.43 Acres Lot
$-- Zestimate®
C$33/sqft
C$-- HOA
What's special
Nice interiorUpgraded flooringNatural gas stove
- 5 days |
- 47 |
- 4 |
Zillow last checked:
Listing updated:
Listed by:
Ross Houston,
Lake & Country Realty Ltd.
Source: Saskatchewan REALTORS® Association,MLS®#: SK045201Originating MLS®#: Saskatchewan REALTORS® Association
Facts & features
Interior
Bedrooms & bathrooms
- Bedrooms: 3
- Bathrooms: 2
Primary bedroom
- Features: Room Floor: Carpet
- Level: Main
- Area: 140.63 Square Feet
- Dimensions: 12.6x11.3
Bedroom
- Features: Room Floor: Carpet
- Level: Main
- Area: 101.74 Square Feet
- Dimensions: 13.5x7.7
Bedroom
- Features: Room Floor: Laminate
- Level: Main
- Area: 130.67 Square Feet
- Dimensions: 14x9.4
Other
- Features: Room Floor: Linoleum
- Level: Main
- Area: 37.5 Square Feet
- Dimensions: 7.6x5
Other
- Features: Room Floor: Vinyl tile
- Level: Main
- Area: 66.5 Square Feet
- Dimensions: 7x9.6
Family room
- Features: Room Floor: Laminate
- Level: Main
- Area: 240.25 Square Feet
- Dimensions: 15.6x15.6
Other
- Features: Room Floor: Laminate
- Level: Main
- Area: 173.3 Square Feet
- Dimensions: 12.11x13.5
Living room
- Features: Room Floor: Laminate
- Level: Main
- Area: 171.54 Square Feet
- Dimensions: 11.6x14.11
Porch
- Features: Room Floor: Wood
- Level: Main
- Area: 98.88 Square Feet
- Dimensions: 10.6x9.5
Storage
- Features: Room Floor: Carpet
- Level: Main
- Area: 101.74 Square Feet
- Dimensions: 13.5x7.7
Storage
- Features: Room Floor: Linoleum
- Level: Main
- Area: 55 Square Feet
- Dimensions: 7.6x7.4
Heating
- Forced Air, Natural Gas
Appliances
- Included: Water Heater, Electric Water Heater, Dryer, Refrigerator, Exhaust Fan, Stove, Washer
Features
- Windows: Window Treatments
- Basement: Crawl Space,Walls Indeterminable
- Number of fireplaces: 1
- Fireplace features: Gas
Interior area
- Total structure area: 1,511
- Total interior livable area: 1,511 sqft
Property
Parking
- Total spaces: 5
- Parking features: 1 Car Detached, Carport, Gravel
- Garage spaces: 1
- Has carport: Yes
- Has uncovered spaces: Yes
- Details: Parking Size: 24.0x20.0
Features
- Patio & porch: Deck
- Exterior features: Garden, Lawn Back
- Fencing: Fenced
- Frontage length: 150.00
Lot
- Size: 0.43 Acres
- Dimensions: 125
- Features: Rectangular Lot, Trees/Shrubs
Construction
Type & style
- Home type: MobileManufactured
- Property subtype: Manufactured Home
Materials
- Vinyl Siding
- Roof: Asphalt
Condition
- Year built: 1975
Community & HOA
Community
- Subdivision: Spruce Lake (Mervin Rm No.499)
Location
- Region: Turtleford
Financial & listing details
- Price per square foot: C$33/sqft
- Annual tax amount: C$1,800
- Date on market: 8/11/2026
- Exclusions: Water Softener
- Ownership: Freehold
- Body type: Single Wide
Price history
| Date | Event | Price |
|---|---|---|
| 8/11/2026 | Listed for sale | C$50,000C$33/sqft |
Source: Saskatchewan REALTORS® Association #SK045201 Report a problem | ||
Public tax history
Tax history is unavailable.
Climate risks
Neighborhood: S0M
Nearby schools
GreatSchools rating
No schools nearby
We couldn't find any schools near this home.
- C$800,0004 bd4 ba1.7k sqftRural Address #499, Mervin, SK S0M2W0For Sale

- C$550,0004 bd3 ba2.1k sqft226 & 228 Mickeys Pl #499, Mervin No. 499, SK S0M2W0For Sale
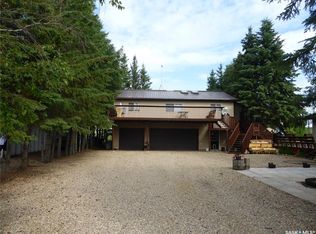
- C$274,9003 bd2 ba973 sqftAcreage E, Pt Northeast 32 53 22 W3 Saint Walburg, SK S0M2T0For Sale

- C$220,0001.24 acres101 Ripper Rd, Mervin No. 499, SK S0M0H0Lot/Land

- C$250,0003 bd3 ba1k sqft437 4th Ave E, Saint Walburg, SK S0M2T0For Sale
- C$660,0004 bd3 ba1.4k sqftRural Address Frenchman #501, Butte, SK S0M2T0For Sale
- C$239,9004 bd2 ba1k sqft3rd E Avenue East 117, Saint Walburg, SK S0M2T0For Sale
- C$500,000-- bd-- ba-- sqft113 3rd St E, Maidstone, SK S0M1M0For Sale