If you’re looking for a great location close to the arena and school, this family-friendly bungalow at 437 4th Ave East, St. Walburg may be just what you need. Built in 1980, this 1,086 sq. ft. home sits on a 50’ x 125’ lot and includes a detached 24’ x 26’ garage, 90% insulated, with convenient back-alley access. The kitchen features an attractive island for food prep and casual dining, plus a dining area overlooking the spacious living room. The living room is ideal for relaxing or entertaining and includes a real wood-burning fireplace that adds warmth and helps supplement heating costs. The upper level currently offers two bedrooms, with potential to reconfigure for a third. One room is presently set up as a spacious entry/laundry area with a 2-piece bath. The primary bedroom includes a 4-piece ensuite with a comfortable jetted tub. Downstairs you’ll find a large rec room, a 3-piece bathroom, and additional rooms offering great flexibility. Whether you need a home office, gym, hobby room, or extra bedroom, this home adapts to your needs. There is also a well-organized furnace room and storage under the stairs. St. Walburg offers a welcoming small-town lifestyle with excellent amenities, including a K–12 school, many restaurants, a golf course, local greenhouses, and a variety of local businesses. Comfort, versatility, and location come together in this well-kept home. Book your showing today!
Active
C$250,000
437 4th AVENUE E, St. Walburg, SK S0M 2T0
3beds
3baths
1,086sqft
Single Family Residence
Built in 1980
6,250 Square Feet Lot
$-- Zestimate®
C$230/sqft
C$-- HOA
What's special
Convenient back-alley accessReal wood-burning fireplaceLarge rec roomWell-organized furnace roomStorage under the stairs
- 163 days |
- 2 |
- 0 |
Likely to sell faster than
Zillow last checked:
Listing updated:
Listed by:
Ross Houston,
Lake & Country Realty Ltd.
Source: Saskatchewan REALTORS® Association,MLS®#: SK029665Originating MLS®#: Saskatchewan REALTORS® Association
Facts & features
Interior
Bedrooms & bathrooms
- Bedrooms: 3
- Bathrooms: 3
Primary bedroom
- Features: Room Floor: Laminate
- Level: Main
- Dimensions: 12'8"x10'5"
Bedroom
- Features: Room Floor: Laminate
- Level: Main
- Dimensions: 10'6"x8'7"
Bedroom
- Features: Room Floor: Laminate
- Level: Basement
- Dimensions: 14'x10'8"
Other
- Features: Room Floor: Laminate
- Level: Main
- Dimensions: 5'6"x4'
Other
- Features: Room Floor: Linoleum
- Level: Basement
- Dimensions: 9'6"x4'7"
Other
- Features: Room Floor: Laminate
- Level: Main
- Dimensions: 10'10"x4'9"
Foyer
- Features: Room Floor: Laminate
- Level: Main
- Dimensions: 4'x3'6"
Foyer
- Features: Room Floor: Laminate
- Level: Main
- Dimensions: 8'10"x4'
Other
- Features: Room Floor: Laminate
- Level: Main
- Dimensions: 14'x13'8"
Laundry
- Features: Room Floor: Laminate
- Level: Main
- Dimensions: 11'10"x8'9"
Living room
- Features: Room Floor: Laminate
- Level: Main
- Dimensions: 16'6"x11'10"
Play room
- Features: Room Floor: Concrete
- Level: Basement
- Dimensions: 11'x10'8"
Recreation room
- Features: Room Floor: Laminate
- Level: Basement
- Dimensions: 25'8"x15'5"
Storage
- Features: Room Floor: Concrete
- Level: Basement
- Dimensions: 9'8"x6'8"
Utility room
- Features: Room Floor: Concrete
- Level: Basement
- Area: 100 Square Feet
- Dimensions: 10'x10'
Heating
- Forced Air, Natural Gas, Wood
Appliances
- Included: Water Heater, Gas Water Heater, Dishwasher Built In, Dryer, Refrigerator, Exhaust Fan, Microwave, Stove, Washer
Features
- T.V. Mounts, Central Vac Attached, Central Vac Attachments
- Windows: Window Treatments
- Basement: Full,Finished,Concrete
- Number of fireplaces: 1
- Fireplace features: Wood Burning
Interior area
- Total structure area: 1,086
- Total interior livable area: 1,086 sqft
Property
Parking
- Total spaces: 6
- Parking features: 2 Car Detached, Parking Spaces, Garage Door Opnr/Control(S), Concrete Driveway, Double Driveway, Gravel
- Garage spaces: 2
- Has uncovered spaces: Yes
- Details: Parking Size: 26.0x24.0
Features
- Patio & porch: Deck, Patio
- Exterior features: Lawn Back, Lawn Front
- Fencing: Fenced
- Frontage length: 50.00
Lot
- Size: 6,250 Square Feet
- Dimensions: 125
- Features: Rectangular Lot, Trees/Shrubs
Construction
Type & style
- Home type: SingleFamily
- Architectural style: Bungalow
- Property subtype: Single Family Residence
Materials
- Siding, Vinyl Siding
- Roof: Asphalt
Condition
- Year built: 1980
Community & HOA
Location
- Region: Saint Walburg
Financial & listing details
- Price per square foot: C$230/sqft
- Annual tax amount: C$2,552
- Date on market: 3/4/2026
- Exclusions: Water Softener
- Ownership: Freehold
Price history
| Date | Event | Price |
|---|---|---|
| 3/4/2026 | Listed for sale | C$250,000C$230/sqft |
Source: Saskatchewan REALTORS® Association #SK029665 Report a problem | ||
Public tax history
Tax history is unavailable.
Climate risks
Neighborhood: S0M
Nearby schools
GreatSchools rating
No schools nearby
We couldn't find any schools near this home.
- C$500,000-- bd-- ba-- sqft113 3rd St E, Maidstone, SK S0M1M0For Sale

- C$188,9005 bd3 ba1k sqft234 1a Ave, Saint Walburg, SK S0M2T0For Sale
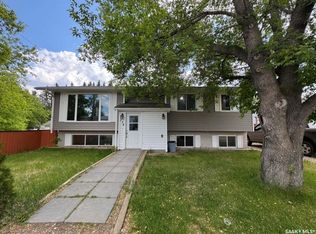
- C$239,9004 bd2 ba1k sqft3rd E Avenue East 117, Saint Walburg, SK S0M2T0For Sale
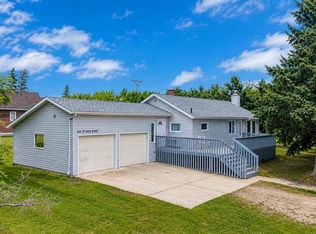
- C$110,0004 bd2 ba1.2k sqft225 1st Ave E, Mervin, SK S0M1Y0For Sale
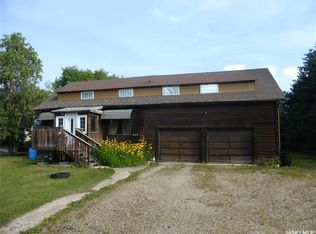
- C$660,0004 bd3 ba1.4k sqftRural Address Frenchman #501, Butte, SK S0M2T0For Sale
- C$134,9002 bd1 ba776 sqft118 1st St W, Saint Walburg, SK S0M2T0For Sale
- C$274,9003 bd2 ba973 sqftAcreage E, Pt Northeast 32 53 22 W3 Saint Walburg, SK S0M2T0For Sale
- C$---- bd-- ba-- sqft213 3rd St W, St. Walburg, SK S0M2T0Off Market
Similar homes
- C$239,9004 bd2 ba1k sqft3rd E Avenue East 117, Saint Walburg, SK S0M 2T0For SaleMLS ID #A2321678, Tj Altman, Associate, Lpt Realty. courtesy of Pillar9 System
- C$274,9003 bd2 ba973 sqftAcreage E, Pt Northeast 32 53 22 W3 Saint Walburg, SK S0M 2T0For Sale
 MLS ID #A2311088, Tj Altman, Associate, Lpt Realty. courtesy of Pillar9 System
 - C$188,9005 bd3 ba1k sqft234 1A AVENUE, St. Walburg, SK S0M 2T0For SaleMLS ID #SK042409, Jenna Crowder, Century 21 Prairie Elite. Saskatchewan REALTORS® Association
- C$299,9004 bd2 ba1k sqft19 E 3rd St W, Saint Walburg, SK S0M 2T0For Sale
 MLS ID #A2318504, Tj Altman, Associate, Lpt Realty. courtesy of Pillar9 System
 - C$134,9002 bd1 ba776 sqft118 1st STREET W, St. Walburg, SK S0M 2T0For SaleMLS ID #SK041876, Nicole Lovell, Century 21 Prairie Elite. Saskatchewan REALTORS® Association
- C$259,9004 bd2 ba920 sqft307 W 7th Ave, Paradise Hill, SK S0M 2G0For SaleMLS ID #A2322256, David Kadun, Associate, Lpt Realty. courtesy of Pillar9 System
- C$299,9005 bd3 ba1.2k sqft207 W 7th Ave, Paradise Hill, SK S0M 2G0For SaleMLS ID #A2319344, Teneille Zellweger, Associate, Exp Realty (Lloyd). courtesy of Pillar9 System
- C$359,9004 bd2 ba1.6k sqftS Southeast 34 52 23 W3 Rm Of Frenchman Butte #501, Rural, SK S0M 2G0For SaleMLS ID #A2330279, Teneille Zellweger, Associate, Exp Realty (Lloyd). courtesy of Pillar9 System
- C$375,0003 bd2 ba1.3k sqft400 Birch Bay, Sandy Point, Brightsand Lake, Mervin Rm No.499, SK S0M 2T0For SaleMLS ID #SK043476, Ross Houston, Lake & Country Realty Ltd.. Saskatchewan REALTORS® Association
