Welcome to Paradise Hill, where modern comfort meets small-town living. Built in 2010, this well-maintained walkout bungalow offers a bright open-concept design with four spacious bedrooms, two full bathrooms, and a beautifully finished basement, making it an excellent choice for families or anyone looking for extra living space. The main floor features an inviting layout with abundant natural light, durable laminate flooring, and a functional kitchen complete with stainless steel appliances. The generous primary bedroom includes a walk-in closet, while the additional bedrooms offer plenty of room for family, guests, or a home office. The fully finished walkout basement expands your living space with two additional bedrooms, a full bathroom, and a large family room perfect for entertaining, movie nights, or relaxing after a long day. Step outside and enjoy the large backyard and spacious deck, ideal for summer BBQs, kids, pets, or simply unwinding outdoors. Located in the welcoming community of Paradise Hill, just north of Lloydminster, this move-in-ready home offers the perfect combination of modern living, functional space, and exceptional value. Don't miss your opportunity to make this beautiful home your own.
For sale
C$259,900
307 W 7th Ave, Paradise Hill, SK S0M 2G0
4beds
920sqft
Single Family Residence
Built in 2010
9,147 Square Feet Lot
$-- Zestimate®
C$283/sqft
C$-- HOA
What's special
Bright open-concept designFour spacious bedroomsBeautifully finished basementDurable laminate flooringFully finished walkout basementLarge backyard
- 29 days |
- 11 |
- 2 |
Zillow last checked:
Listing updated:
Listed by:
David Kadun, Associate,
Lpt Realty,
Jordan Bird, Associate,
Lpt Realty
Source: courtesy of Pillar9 System,MLS®#: A2322256 Originating MLS®#: Lloydminster
Originating MLS®#: LloydminsterFacts & features
Interior
Bedrooms & bathrooms
- Bedrooms: 4
- Bathrooms: 2
- Full bathrooms: 2
Bedroom
- Level: Main
- Dimensions: 7`0" x 10`0"
Other
- Level: Main
- Dimensions: 16`0" x 12`0"
Bedroom
- Level: Basement
- Dimensions: 11`0" x 11`0"
Bedroom
- Level: Basement
- Dimensions: 11`0" x 11`0"
Other
- Level: Main
- Dimensions: 10`0" x 4`0"
Other
- Level: Basement
- Dimensions: 11`0" x 7`0"
Family room
- Level: Basement
- Dimensions: 16`0" x 23`0"
Other
- Level: Basement
- Dimensions: 11`0" x 8`0"
Kitchen
- Level: Main
- Dimensions: 10`0" x 13`0"
Living room
- Level: Main
- Dimensions: 13`0" x 15`0"
Storage
- Level: Basement
- Dimensions: 6`0" x 5`0"
Walk in closet
- Level: Main
- Dimensions: 7`0" x 8`0"
Heating
- Forced Air, Natural Gas
Cooling
- None
Appliances
- Included: Dishwasher, Microwave Hood Fan, Refrigerator, Stove(s), Washer/Dryer
- Laundry: In Basement
Features
- Ceiling Fan(s), Kitchen Island, Walk-In Closet(s)
- Flooring: Laminate, Tile
- Windows: Window Coverings
- Basement: Full
- Has fireplace: No
Interior area
- Total interior livable area: 920 sqft
Video & virtual tour
Property
Parking
- Total spaces: 4
- Parking features: Off Street
Features
- Levels: One
- Stories: 1
- Patio & porch: Deck
- Exterior features: Fire Pit
- Fencing: Partial
- Frontage length: 6.71M 22`0"
Lot
- Size: 9,147 Square Feet
- Features: Few Trees, Lawn
Details
- Zoning: R1
Construction
Type & style
- Home type: SingleFamily
- Architectural style: Bungalow
- Property subtype: Single Family Residence
Materials
- Wood Frame
- Roof: Asphalt Shingle
Condition
- New construction: No
- Year built: 2010
Community & HOA
Community
- Features: Other
- Subdivision: NONE
HOA
- Has HOA: No
Location
- Region: Paradise Hill
Financial & listing details
- Price per square foot: C$283/sqft
- Date on market: 6/25/2026
- Inclusions: TV Mounts, Shed
David Kadun, Associate
David Kadun, Associate
By pressing Contact Agent, you agree that the real estate professional identified above may call/text you about your search, which may involve use of automated means and pre-recorded/artificial voices. You don't need to consent as a condition of buying any property, goods, or services. Message/data rates may apply. You also agree to our Terms of Use. Zillow does not endorse any real estate professionals. We may share information about your recent and future site activity with your agent to help them understand what you're looking for in a home.
Price history
Price history is unavailable.
Public tax history
Tax history is unavailable.
Climate risks
Neighborhood: S0M
Nearby schools
GreatSchools rating
No schools nearby
We couldn't find any schools near this home.
- C$459,9005 bd3 ba1.6k sqft317 6th Ave W, Maidstone, SK S0M1M0For Sale

- C$299,9005 bd3 ba1.2k sqft207 W 7th Ave, Paradise Hill, SK S0M2G0For Sale

- C$64,9001 bd1 ba840 sqft114 1st Ave W, Marsden, SK S0M1P0For Sale
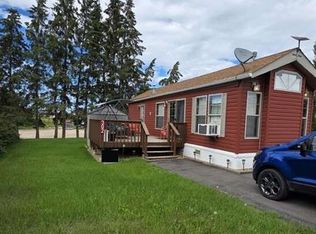
- C$100,0001 bd1 ba630 sqft301 Railway Ave, Cut Knife, SK S0M0N0For Sale
- C$229,9002 bd2 ba1.2k sqft110 1st Ave S, Dorintosh, SK S0M0T0For Sale
- C$48,9000.56 Acres5 Boken Dr #501, Frenchman Butte, SK S0M2G0Lot/Land
- C$48,9000.63 Acres4 Boken Dr #501, Frenchman Butte, SK S0M2G0Lot/Land
- C$48,9000.81 Acres2 Boken Dr #501, Frenchman Butte, SK S0M2G0Lot/Land
Similar homes
- C$299,9005 bd3 ba1.2k sqft207 W 7th Ave, Paradise Hill, SK S0M 2G0For SaleMLS ID #A2319344, Teneille Zellweger, Associate, Exp Realty (Lloyd). courtesy of Pillar9 System
- C$229,9002 bd2 ba1.2k sqft110 1st Ave S, Dorintosh, SK S0M 0T0For Sale
 MLS ID #A2319352, Teneille Zellweger, Associate, Exp Realty (Lloyd). courtesy of Pillar9 System
 - C$274,9003 bd2 ba973 sqftAcreage E, Pt Northeast 32 53 22 W3 Saint Walburg, SK S0M 2T0For Sale
 MLS ID #A2311088, Tj Altman, Associate, Lpt Realty. courtesy of Pillar9 System
 - C$239,9004 bd2 ba1k sqft3rd E Avenue East 117, Saint Walburg, SK S0M 2T0For Sale
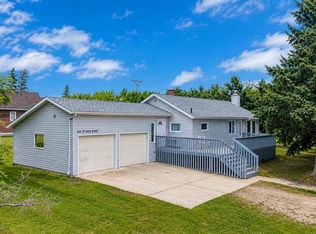 MLS ID #A2321678, Tj Altman, Associate, Lpt Realty. courtesy of Pillar9 System
 - C$299,9004 bd2 ba1k sqft19 E 3rd St W, Saint Walburg, SK S0M 2T0For SaleMLS ID #A2318504, Tj Altman, Associate, Lpt Realty. courtesy of Pillar9 System
- C$250,0003 bd3 ba1k sqft437 4th Ave, St.walburg, St. Walburg, SK S0M 2T0For SaleMLS ID #SK029665, Ross Houston, Lake & Country Realty Ltd.. Saskatchewan REALTORS® Association
- C$192,0005 bd3 ba1k sqft234 1A AVENUE, St. Walburg, SK S0M 2T0For SaleMLS ID #SK042409, Jenna Crowder, Century 21 Prairie Elite. Saskatchewan REALTORS® Association
- C$249,0001 bd1 ba750 sqftTurtleford Acreage, Mervin Rm No.499, SK S0M 0G4For SaleMLS ID #SK014861, Mandy Lehman, Century 21 Prairie Elite. Saskatchewan REALTORS® Association
- C$134,9002 bd1 ba776 sqft118 1st STREET W, St. Walburg, SK S0M 2T0For SaleMLS ID #SK041876, Nicole Lovell, Century 21 Prairie Elite. Saskatchewan REALTORS® Association
