Welcome to quality, craftsmanship, and pride of ownership in the heart of St. Walburg — proudly known as the Gateway to the North. This stunning bi-level home has been beautifully renovated from top to bottom and showcases exceptional attention to detail throughout. From the moment you step inside, you'll appreciate the care and investment that has gone into every update, with premium materials and superior workmanship evident in every room. The home features high-end flooring, gorgeous countertops, custom cabinetry, and beautifully finished tile work, creating a warm and modern feel that's both stylish and functional. The bright and inviting layout offers comfortable living spaces perfect for family gatherings, entertaining friends, or simply enjoying everyday life. Step outside and you'll discover one of the property's standout features—a huge lot with plenty of room for kids, pets, gardening, or simply enjoying the outdoors. The spacious deck is the perfect place to relax with your morning coffee, host summer barbecues, or unwind after a long day while taking in the peaceful surroundings. For those needing extra space, this property also offers two double garages, providing ample room for vehicles, recreational toys, storage, or workshop space. Located in the welcoming community of St. Walburg, you'll enjoy the charm of small-town living with great local amenities, a strong sense of community, and easy access to some of Saskatchewan's best hunting, fishing, lakes, and outdoor recreation. This is more than just a home—it's a lifestyle. With quality renovations, a massive yard, incredible outdoor space, and room for all your hobbies and activities, this property is truly a must-see. Homes of this caliber rarely come available, and the quality must be seen in person to be fully appreciated.
For sale
C$299,900
19 E 3rd St W, Saint Walburg, SK S0M 2T0
4beds
1,012sqft
Single Family Residence
Built in 1988
0.31 Acres Lot
$-- Zestimate®
C$296/sqft
C$-- HOA
What's special
Stunning bi-level homePremium materialsSuperior workmanshipHigh-end flooringGorgeous countertopsCustom cabinetryBeautifully finished tile work
- 52 days |
- 11 |
- 0 |
Zillow last checked:
Listing updated:
Listed by:
Tj Altman, Associate,
Lpt Realty
Source: courtesy of Pillar9 System,MLS®#: A2318504 Originating MLS®#: Lloydminster
Originating MLS®#: LloydminsterFacts & features
Interior
Bedrooms & bathrooms
- Bedrooms: 4
- Bathrooms: 2
- Full bathrooms: 2
Other
- Level: Main
- Dimensions: 11`7" x 12`3"
Bedroom
- Level: Main
- Dimensions: 11`7" x 9`11"
Bedroom
- Level: Basement
- Dimensions: 13`7" x 14`0"
Bedroom
- Level: Basement
- Dimensions: 13`11" x 12`1"
Other
- Level: Main
- Dimensions: 8`1" x 4`11"
Other
- Level: Basement
- Dimensions: 7`2" x 12`2"
Dining room
- Level: Main
- Dimensions: 8`5" x 12`3"
Other
- Level: Basement
- Dimensions: 9`2" x 4`5"
Game room
- Level: Basement
- Dimensions: 27`1" x 12`3"
Kitchen
- Level: Main
- Dimensions: 12`3" x 12`5"
Living room
- Level: Main
- Dimensions: 18`5" x 12`9"
Storage
- Level: Basement
- Dimensions: 9`8" x 7`8"
Heating
- Forced Air, Natural Gas
Cooling
- Central Air
Appliances
- Included: Dishwasher, Gas Stove, Refrigerator, Washer/Dryer
- Laundry: In Basement
Features
- Kitchen Island, Open Floorplan, Pantry
- Flooring: Ceramic Tile, Laminate
- Basement: Full
- Has fireplace: No
- Fireplace features: None
Interior area
- Total interior livable area: 1,012 sqft
Video & virtual tour
Property
Parking
- Total spaces: 6
- Parking features: Double Garage Attached, Double Garage Detached
- Attached garage spaces: 4
Features
- Levels: Bi-Level
- Stories: 1
- Patio & porch: Deck
- Exterior features: Private Yard, RV Hookup
- Fencing: Fenced
- Frontage length: 22.86M 75`0"
Lot
- Size: 0.31 Acres
- Features: Back Lane, Back Yard, Few Trees, Landscaped, Rectangular Lot
Details
- Zoning: R!
Construction
Type & style
- Home type: SingleFamily
- Property subtype: Single Family Residence
Materials
- Concrete, Vinyl Siding, Wood Frame
- Foundation: Concrete Perimeter
- Roof: Asphalt Shingle
Condition
- New construction: No
- Year built: 1988
Community & HOA
Community
- Features: Fishing, Golf, Lake, Park, Playground, Sidewalks, Street Lights
- Subdivision: NONE
HOA
- Has HOA: No
Location
- Region: Saint Walburg
Financial & listing details
- Price per square foot: C$296/sqft
- Date on market: 6/5/2026
- Inclusions: none
Tj Altman, Associate
Tj Altman, Associate
By pressing Contact Agent, you agree that the real estate professional identified above may call/text you about your search, which may involve use of automated means and pre-recorded/artificial voices. You don't need to consent as a condition of buying any property, goods, or services. Message/data rates may apply. You also agree to our Terms of Use. Zillow does not endorse any real estate professionals. We may share information about your recent and future site activity with your agent to help them understand what you're looking for in a home.
Price history
Price history is unavailable.
Public tax history
Tax history is unavailable.
Climate risks
Neighborhood: S0M
Nearby schools
GreatSchools rating
No schools nearby
We couldn't find any schools near this home.
- C$--1 bd1 ba684 sqft126 3rd St W, St. Walburg, SK S0M2T0Off Market
- C$--2 bd2 ba948 sqft146 4th St W, St. Walburg, SK S0M2T0Off Market
- C$134,9002 bd1 ba776 sqft118 1st St W, Saint Walburg, SK S0M2T0For Sale

- C$---- bd-- ba-- sqft213 3rd St W, St. Walburg, SK S0M2T0Off Market
- C$---- bd-- ba-- sqft245 3rd St W, St. Walburg, SK S0M2T0Off Market
- C$239,9004 bd2 ba1k sqft3rd E Avenue East 117, Saint Walburg, SK S0M2T0For Sale
- C$192,0005 bd3 ba1k sqft234 1a Ave, Saint Walburg, SK S0M2T0For Sale
- C$500,000-- bd-- ba-- sqft113 3rd St E, Maidstone, SK S0M1M0For Sale
Similar homes
- C$274,9003 bd2 ba973 sqftAcreage E, Pt Northeast 32 53 22 W3 Saint Walburg, SK S0M 2T0For Sale
 MLS ID #A2311088, Tj Altman, Associate, Lpt Realty. courtesy of Pillar9 System
 - C$239,9004 bd2 ba1k sqft3rd E Avenue East 117, Saint Walburg, SK S0M 2T0For Sale
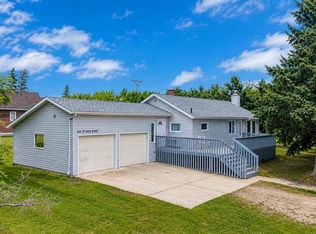 MLS ID #A2321678, Tj Altman, Associate, Lpt Realty. courtesy of Pillar9 System
 - C$250,0003 bd3 ba1k sqft437 4th Ave, St.walburg, St. Walburg, SK S0M 2T0For Sale
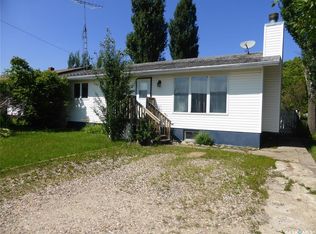 MLS ID #SK029665, Ross Houston, Lake & Country Realty Ltd.. Saskatchewan REALTORS® Association
 - C$192,0005 bd3 ba1k sqft234 1A AVENUE, St. Walburg, SK S0M 2T0For Sale
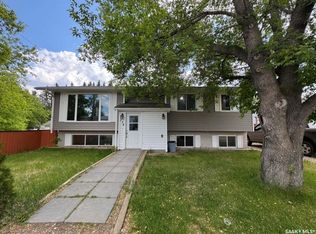 MLS ID #SK042409, Jenna Crowder, Century 21 Prairie Elite. Saskatchewan REALTORS® Association
 - C$299,9005 bd3 ba1.2k sqft207 W 7th Ave, Paradise Hill, SK S0M 2G0For SaleMLS ID #A2319344, Teneille Zellweger, Associate, Exp Realty (Lloyd). courtesy of Pillar9 System
- C$259,9004 bd2 ba920 sqft307 W 7th Ave, Paradise Hill, SK S0M 2G0For SaleMLS ID #A2322256, David Kadun, Associate, Lpt Realty. courtesy of Pillar9 System
- C$375,0003 bd2 ba1.3k sqft400 Birch Bay, Sandy Point, Brightsand Lake, Mervin Rm No.499, SK S0M 2T0For SaleMLS ID #SK043476, Ross Houston, Lake & Country Realty Ltd.. Saskatchewan REALTORS® Association
- C$339,9003 bd1 ba936 sqft816 W Oak Bay, Mervin No. 499, SK S0M 0H0For SaleMLS ID #A2320241, Louis De Kock, Associate, Exp Realty (Lloyd). courtesy of Pillar9 System
- C$229,9002 bd2 ba1.2k sqft110 1st Ave S, Dorintosh, SK S0M 0T0For SaleMLS ID #A2319352, Teneille Zellweger, Associate, Exp Realty (Lloyd). courtesy of Pillar9 System
- C$249,0001 bd1 ba750 sqftTurtleford Acreage, Mervin Rm No.499, SK S0M 0G4For SaleMLS ID #SK014861, Mandy Lehman, Century 21 Prairie Elite. Saskatchewan REALTORS® Association
- C$439,0002 bd1 ba909 sqft1009 Trelayne Place, Mervin Rm No.499, SK S0M 0H0For SaleMLS ID #SK029116, Shawna Schira-Kroeker, RE/MAX North Country. Saskatchewan REALTORS® Association
