Check out this spacious bi-level home offering 5 bedrooms and 3 bathrooms in the charming community of St. Walburg. With plenty of room for a family to grow, this home features all new windows except one in the basement, a new boiler, and shingles scheduled to be done this season. The fully fenced backyard includes a beautiful deck with access from the kitchen, perfect for hosting or enjoying a bit of privacy. Don’t miss out on this great opportunity! Reach out today!
Active
C$188,900
234 1A AVENUE, St. Walburg, SK S0M 2T0
5beds
3baths
1,074sqft
Single Family Residence
Built in 1977
6,054 Square Feet Lot
$-- Zestimate®
C$176/sqft
C$-- HOA
What's special
Spacious bi-level homeFully fenced backyard
- 32 days |
- 19 |
- 2 |
Zillow last checked:
Listing updated:
Listed by:
Jenna Crowder,
Century 21 Prairie Elite,
Kayla Petersen,
Century 21 Prairie Elite
Source: Saskatchewan REALTORS® Association,MLS®#: SK042409Originating MLS®#: Saskatchewan REALTORS® Association
Facts & features
Interior
Bedrooms & bathrooms
- Bedrooms: 5
- Bathrooms: 3
Bedroom
- Features: Room Floor: Carpet
- Level: Main
- Area: 84 Square Feet
- Dimensions: 10'6x8
Bedroom
- Features: Room Floor: Carpet
- Level: Main
- Area: 135.86 Square Feet
- Dimensions: 12'2x11'2
Bedroom
- Features: Room Floor: Carpet
- Level: Main
- Area: 103.25 Square Feet
- Dimensions: 9'10x10'6
Bedroom
- Features: Room Floor: Laminate
- Level: Basement
- Area: 138 Square Feet
- Dimensions: 8x17'3
Bedroom
- Features: Room Floor: Laminate
- Level: Basement
- Area: 105.42 Square Feet
- Dimensions: 9'7x11
Other
- Features: Room Floor: Linoleum
- Level: Main
- Area: 22.75 Square Feet
- Dimensions: 5'3x4'4
Other
- Features: Room Floor: Linoleum
- Level: Main
- Area: 46.44 Square Feet
- Dimensions: 6'4x7'4
Other
- Features: Room Floor: Ceramic Tile
- Level: Basement
- Area: 36.67 Square Feet
- Dimensions: 7'4x5
Dining room
- Features: Room Floor: Laminate
- Level: Main
- Area: 110.04 Square Feet
- Dimensions: 11'7x9'6
Kitchen
- Features: Room Floor: Laminate
- Level: Main
- Area: 92.56 Square Feet
- Dimensions: 11'4x8'2
Other
- Features: Room Floor: Linoleum
- Level: Basement
- Area: 96 Square Feet
- Dimensions: 12x8
Living room
- Features: Room Floor: Carpet
- Level: Main
- Area: 192.5 Square Feet
- Dimensions: 14x13'9
Office
- Features: Room Floor: Carpet
- Level: Basement
- Area: 159.38 Square Feet
- Dimensions: 14'2x11'3
Recreation room
- Features: Room Floor: Carpet
- Level: Basement
- Area: 165.06 Square Feet
- Dimensions: 11'7x14'3
Heating
- Forced Air, Natural Gas
Appliances
- Included: Water Heater, Gas Water Heater, Water Softener, Dishwasher Built In, Dryer, Refrigerator, Stove, Washer, On Demand Water Heater
Features
- Windows: Window Treatments
- Basement: Full,Finished,Concrete
- Has fireplace: No
Interior area
- Total structure area: 1,074
- Total interior livable area: 1,074 sqft
Property
Parking
- Total spaces: 3
- Parking features: 1 Car Attached, Parking Spaces, Gravel
- Attached garage spaces: 1
- Has uncovered spaces: Yes
- Details: Parking Size: 24.0x16.0
Features
- Levels: Bi-Level
- Patio & porch: Deck
- Exterior features: Lawn Back, Lawn Front
- Fencing: Fenced
- Frontage length: 55.25
Lot
- Size: 6,054 Square Feet
- Dimensions: 109.62
- Features: Rectangular Lot, Trees/Shrubs
Details
- Additional structures: Shed(s)
Construction
Type & style
- Home type: SingleFamily
- Property subtype: Single Family Residence
Materials
- Siding
- Roof: Asphalt
Condition
- Year built: 1977
Community & HOA
Location
- Region: Saint Walburg
Financial & listing details
- Price per square foot: C$176/sqft
- Annual tax amount: C$2,632
- Date on market: 7/13/2026
- Ownership: Freehold
Price history
| Date | Event | Price |
|---|---|---|
| 8/5/2026 | Price change | C$188,900-1.6%C$176/sqft |
Source: Saskatchewan REALTORS® Association #SK042409 Report a problem | ||
| 7/13/2026 | Listed for sale | C$192,000C$179/sqft |
Source: Saskatchewan REALTORS® Association #SK042409 Report a problem | ||
Public tax history
Tax history is unavailable.
Climate risks
Neighborhood: S0M
Nearby schools
GreatSchools rating
No schools nearby
We couldn't find any schools near this home.
- C$500,000-- bd-- ba-- sqft113 3rd St E, Maidstone, SK S0M1M0For Sale

- C$110,0004 bd2 ba1.2k sqft225 1st Ave E, Mervin, SK S0M1Y0For Sale
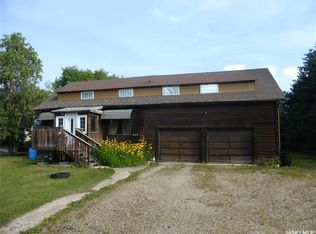
- C$239,9004 bd2 ba1k sqft3rd E Avenue East 117, Saint Walburg, SK S0M2T0For Sale
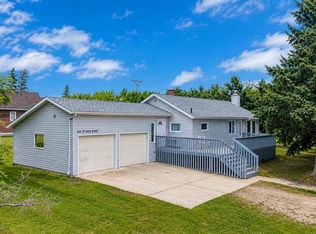
- C$134,9002 bd1 ba776 sqft118 1st St W, Saint Walburg, SK S0M2T0For Sale

- C$250,0003 bd3 ba1k sqft437 4th Ave E, Saint Walburg, SK S0M2T0For Sale
- C$--1 bd1 ba684 sqft126 3rd St W, St. Walburg, SK S0M2T0Off Market
- C$---- bd-- ba-- sqft213 3rd St W, St. Walburg, SK S0M2T0Off Market
- C$299,9004 bd2 ba1k sqft19 E 3rd St W, Saint Walburg, SK S0M2T0For Sale
Similar homes
- C$239,9004 bd2 ba1k sqft3rd E Avenue East 117, Saint Walburg, SK S0M 2T0For SaleMLS ID #A2321678, Tj Altman, Associate, Lpt Realty. courtesy of Pillar9 System
- C$110,0004 bd2 ba1.2k sqft225 1st Ave Ave E St. Walburg, St. Walburg, SK S0M 2T0For SaleMLS ID #SK044527, Ross Houston, Lake & Country Realty Ltd.. Saskatchewan REALTORS® Association
- C$250,0003 bd3 ba1k sqft437 4th Ave, St.walburg, St. Walburg, SK S0M 2T0For Sale
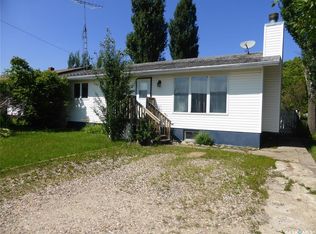 MLS ID #SK029665, Ross Houston, Lake & Country Realty Ltd.. Saskatchewan REALTORS® Association
 - C$274,9003 bd2 ba973 sqftAcreage E, Pt Northeast 32 53 22 W3 Saint Walburg, SK S0M 2T0For Sale
 MLS ID #A2311088, Tj Altman, Associate, Lpt Realty. courtesy of Pillar9 System
 - C$134,9002 bd1 ba776 sqft118 1st STREET W, St. Walburg, SK S0M 2T0For SaleMLS ID #SK041876, Nicole Lovell, Century 21 Prairie Elite. Saskatchewan REALTORS® Association
- C$259,9004 bd2 ba920 sqft307 W 7th Ave, Paradise Hill, SK S0M 2G0For SaleMLS ID #A2322256, David Kadun, Associate, Lpt Realty. courtesy of Pillar9 System
