Welcome to this warm and inviting 4-bedroom, 2-bathroom home nestled in the wonderful community of St. Walburg, proudly known as the "Gateway to the North." Offering the perfect balance of comfort, space, and small-town charm, this home is ideally located just a short walk from the school and close to all the amenities the community has to offer. Inside, you'll appreciate the functional layout featuring main floor laundry and comfortable living spaces designed for both everyday living and entertaining. Outside, the beautiful treed lot creates a private and peaceful setting, complete with a garden area for those who enjoy spending time outdoors. A spacious south-facing deck extends your living space and is the perfect spot to enjoy your morning coffee, soak up the sunshine, or gather with family and friends on warm summer evenings. The heated double garage provides plenty of room for vehicles, storage, and hobbies, making it practical for every season. St. Walburg is a community that truly has it all, including a golf course, excellent amenities, and a welcoming small-town atmosphere that makes it easy to feel at home. This is more than just a property—it's a place where memories are made, where neighbours become friends, and where you can enjoy the lifestyle you've been looking for. some photos have been altered to remove personal items.
For sale
C$239,900
3rd E Avenue East 117, Saint Walburg, SK S0M 2T0
4beds
1,034sqft
Single Family Residence
Built in 1965
0.53 Acres Lot
$-- Zestimate®
C$232/sqft
C$-- HOA
What's special
Functional layoutMain floor laundryBeautiful treed lotPrivate and peaceful settingGarden areaSpacious south-facing deckHeated double garage
- 73 days
- 7
- 0
Zillow last checked:
Listing updated:
Listed by:
Tj Altman, Associate,
Lpt Realty
Source: courtesy of Pillar9 System,MLS®#: A2321678 Originating MLS®#: Lloydminster
Originating MLS®#: LloydminsterFacts & features
Interior
Bedrooms & bathrooms
- Bedrooms: 4
- Bathrooms: 2
- Full bathrooms: 2
Bedroom
- Level: Main
- Dimensions: 10`6" x 10`2"
Other
- Level: Main
- Dimensions: 10`1" x 11`6"
Other
- Level: Basement
- Dimensions: 8`0" x 8`0"
Bedroom
- Level: Basement
- Dimensions: 14`8" x 7`2"
Other
- Level: Main
- Dimensions: 6`8" x 6`11"
Other
- Level: Basement
- Dimensions: 8`0" x 7`11"
Other
- Level: Basement
- Dimensions: 11`3" x 4`8"
Dining room
- Level: Main
- Dimensions: 12`6" x 7`9"
Other
- Level: Basement
- Dimensions: 10`10" x 12`0"
Game room
- Level: Basement
- Dimensions: 25`2" x 13`5"
Kitchen
- Level: Main
- Dimensions: 16`4" x 12`0"
Laundry
- Level: Main
- Dimensions: 10`1" x 9`5"
Living room
- Level: Main
- Dimensions: 12`6" x 16`10"
Storage
- Level: Basement
- Dimensions: 8`0" x 6`0"
Heating
- Forced Air, Natural Gas
Cooling
- None
Appliances
- Included: Refrigerator, Stove(s), Washer/Dryer
- Laundry: Main Level
Features
- No Animal Home, No Smoking Home
- Flooring: Carpet, Laminate, Linoleum
- Basement: Full
- Number of fireplaces: 1
- Fireplace features: Wood Burning Stove
Interior area
- Total interior livable area: 1,034 sqft
Video & virtual tour
Property
Parking
- Total spaces: 6
- Parking features: Double Garage Attached, Off Street, Parking Pad
- Attached garage spaces: 2
- Has uncovered spaces: Yes
Features
- Levels: One
- Stories: 1
- Patio & porch: Deck
- Exterior features: Garden, Lighting
- Pool features: Community
- Fencing: None
- Frontage length: 29.72M 97`6"
Lot
- Size: 0.53 Acres
- Features: Back Yard, Brush, City Lot, Corner Lot, Few Trees, Front Yard, Fruit Trees/Shrub(s), Garden, Landscaped, Lawn
Details
- Zoning: R1
Construction
Type & style
- Home type: SingleFamily
- Architectural style: Bungalow
- Property subtype: Single Family Residence
Materials
- Concrete, Wood Frame
- Foundation: Concrete Perimeter
- Roof: Asphalt Shingle
Condition
- New construction: No
- Year built: 1965
Community & HOA
Community
- Features: Golf, Lake, None, Playground, Sidewalks
- Subdivision: NONE
HOA
- Has HOA: No
Location
- Region: Saint Walburg
Financial & listing details
- Price per square foot: C$232/sqft
- Date on market: 6/16/2026
- Inclusions: none
Price history
Price history is unavailable.
Public tax history
Tax history is unavailable.
Climate risks
Neighborhood: S0M
Nearby schools
GreatSchools rating
No schools nearby
We couldn't find any schools near this home.


Similar homes
- C$228,0004 bd3 ba1.4k sqft118 2nd STREET W, St. Walburg, SK S0M 2T0For Sale
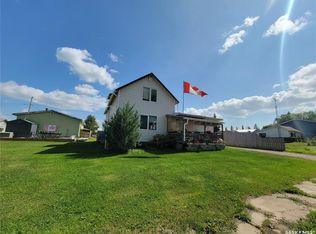 MLS ID #SK046282, Nicole Lovell, Boyes Group Realty Inc.. Saskatchewan REALTORS® Association
 - C$250,0003 bd3 ba1k sqft437 4th Ave, St.walburg, St. Walburg, SK S0M 2T0For Sale
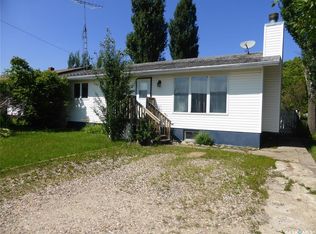 MLS ID #SK029665, Ross Houston, Lake & Country Realty Ltd.. Saskatchewan REALTORS® Association
 - C$299,9004 bd2 ba1k sqft19 E 3rd St W, Saint Walburg, SK S0M 2T0For Sale
 MLS ID #A2318504, Tj Altman, Associate, Lpt Realty. courtesy of Pillar9 System
 - C$188,9005 bd3 ba1k sqft234 1A AVENUE, St. Walburg, SK S0M 2T0For Sale
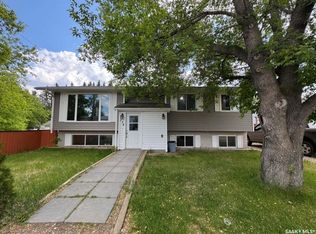 MLS ID #SK042409, Jenna Crowder, Century 21 Prairie Elite. Saskatchewan REALTORS® Association
