Welcome to 206 Pine Ave, South Division of Brightsand Regional Park where you will find a unique cottage that turns heads with everyone that drives by! Imagine living in the Hexagon cottage, with a Belvedere style bedroom! This cottage is well laid out with a kitchen dining entrance and a living area all with a spacious feel. The heat is a combination of electric baseboard heaters, and a Natural Gas solid face cabinet that will efficiently heat the cabin using the baseboards to be a back up source of heat. The water source is a drilled well, and the current owners have an electric heat source set up for year-round use. On the main floor, there are 2 bedrooms, set up to allow comfortable sleeping quarters. There is also a 3-piece bathroom. Up the ladder is where you will find the Master suite and an amazing ceiling all covered in pine, enhancing the hexagon shape. Outside there are a few sheds, one for wood, one for storage, and another for RV’s and lake items, which, in the top has another bedroom option for extra sleeping quarters. There is a 10 x 20 tarp shed where you could store your boat, car, or whatever you desire. The deck wraps around half the cabin, and there is a firepit set up outside. This is a lease lot, plus you pay property taxes on your buildings. This beautiful home is looking for a new family to enjoy Brightsand Lake and make memories which will last a lifetime!
Active
C$190,000
206 Pine AVENUE, Mervin Rm No.499, SK S0M 0H0
3beds
1baths
893sqft
Single Family Residence
Built in 1980
7,801 Square Feet Lot
$-- Zestimate®
C$213/sqft
C$-- HOA
What's special
Hexagon cottageBelvedere style bedroomElectric baseboard heatersFirepit set up outside
- 7 days |
- 7 |
- 0 |
Zillow last checked:
Listing updated:
Listed by:
Ross Houston,
Lake & Country Realty Ltd.
Source: Saskatchewan REALTORS® Association,MLS®#: SK045693Originating MLS®#: Saskatchewan REALTORS® Association
Facts & features
Interior
Bedrooms & bathrooms
- Bedrooms: 3
- Bathrooms: 1
Primary bedroom
- Features: Room Floor: Linoleum
- Level: Second
- Area: 169 Square Feet
- Dimensions: 13x13
Bedroom
- Features: Room Floor: Linoleum
- Level: Main
- Area: 63 Square Feet
- Dimensions: 9x7
Bedroom
- Features: Room Floor: Linoleum
- Level: Main
- Area: 80 Square Feet
- Dimensions: 10x8
Other
- Features: Room Floor: Linoleum
- Level: Main
- Area: 42 Square Feet
- Dimensions: 7x6
Dining room
- Features: Room Floor: Linoleum
- Level: Main
- Area: 156 Square Feet
- Dimensions: 13x12
Kitchen
- Features: Room Floor: Linoleum
- Level: Main
- Area: 104 Square Feet
- Dimensions: 13x8
Living room
- Features: Room Floor: Linoleum
- Level: Main
- Area: 120 Square Feet
- Dimensions: 12x10
Heating
- Baseboard, Electric
Appliances
- Included: Water Heater, Electric Water Heater, Refrigerator, Exhaust Fan, Microwave, Stove
Features
- Basement: Crawl Space,Unfinished,Walls Indeterminable
- Number of fireplaces: 1
- Fireplace features: Gas
Interior area
- Total structure area: 893
- Total interior livable area: 893 sqft
Property
Parking
- Total spaces: 4
- Parking features: No Garage, Parking Spaces, Gravel
- Has uncovered spaces: Yes
Features
- Levels: One and One Half
- Stories: 1
- Patio & porch: Deck
- Frontage length: 65.00
Lot
- Size: 7,801 Square Feet
- Dimensions: 120
- Features: Rectangular Lot, Trees/Shrubs
Details
- Additional structures: Shed(s)
Construction
Type & style
- Home type: SingleFamily
- Property subtype: Single Family Residence
Materials
- Wood Siding
- Roof: Asphalt
Condition
- Year built: 1980
Community & HOA
Community
- Subdivision: Brightsand Lake Regional Park
Location
- Region: Mervin No 499
Financial & listing details
- Price per square foot: C$213/sqft
- Annual tax amount: C$971
- Date on market: 8/15/2026
- Exclusions: Water Softener
- Ownership: Leasehold
Price history
| Date | Event | Price |
|---|---|---|
| 8/15/2026 | Listed for sale | C$190,000C$213/sqft |
Source: Saskatchewan REALTORS® Association #SK045693 Report a problem | ||
Public tax history
Tax history is unavailable.
Climate risks
Neighborhood: S0M
Nearby schools
GreatSchools rating
No schools nearby
We couldn't find any schools near this home.
- C$---- bd-- ba-- sqft222 Pine Ave, Brightsand Lake, SK S0M0H0Off Market
- C$---- bd-- ba-- sqft104 Otter Pl, Brightsand Lake, SK S0M0H0Off Market
- C$125,0002 bd-- ba896 sqft13 SE Mervin Ave, Mervin No. 499, SK S0M0H0For Sale

- C$72,5009,147 sqftLOT 24 Bodnar Rd, Mervin No. 499, SK S0M0H0Lot/Land
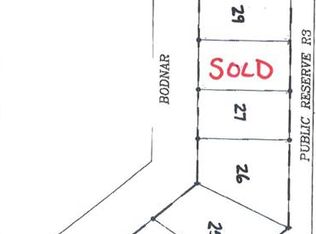
- C$78,8887,361 sqft606 Pine Pl #499, Mervin No. 499, SK S0M0H0Lot/Land
- C$57,5009,147 sqftLOT 27 Bodnar Rd, Mervin No. 499, SK S0M0H0Lot/Land
- C$72,5000.28 acresLOT 25 Bodnar Rd, Mervin No. 499, SK S0M0H0Lot/Land
- C$49,9008,276 sqft807 Brightsand Cres, Mervin No. 499, SK S0M0H0Lot/Land
Similar homes
- C$188,9005 bd3 ba1k sqft234 1A AVENUE, St. Walburg, SK S0M 2T0For Sale
 MLS ID #SK042409, Jenna Crowder, Century 21 Prairie Elite. Saskatchewan REALTORS® Association
 - C$237,0003 bd1 ba720 sqft13 Zulynik PLACE, Kivimaa-Moonlight Bay, SK S0M 0Y0For Sale
 MLS ID #SK039999, Hollie A Robertson, Oak & Stone Real Estate Unity. Saskatchewan REALTORS® Association
 - C$209,0003 bd2 ba1.1k sqft202 1st STREET E, Turtleford, SK S0M 2Y0For Sale
 MLS ID #SK043404, Shawna Schira-Kroeker, RE/MAX North Country. Saskatchewan REALTORS® Association
 - C$110,0004 bd2 ba1.2k sqft225 1st Ave Ave E St. Walburg, St. Walburg, SK S0M 2T0For Sale
 MLS ID #SK044527, Ross Houston, Lake & Country Realty Ltd.. Saskatchewan REALTORS® Association
 - C$239,9004 bd2 ba1k sqft3rd E Avenue East 117, Saint Walburg, SK S0M 2T0For SaleMLS ID #A2321678, Tj Altman, Associate, Lpt Realty. courtesy of Pillar9 System
- C$239,9002 bd1 ba624 sqft13 S Kivimaa Dr, Kivimaa Moonlight Bay, SK S0M 1J0For SaleMLS ID #A2316402, Louis De Kock, Associate, Exp Realty (Lloyd). courtesy of Pillar9 System
- C$274,9003 bd2 ba973 sqftAcreage E, Pt Northeast 32 53 22 W3 Saint Walburg, SK S0M 2T0For SaleMLS ID #A2311088, Tj Altman, Associate, Lpt Realty. courtesy of Pillar9 System
- C$259,9003 bd1 ba940 sqft209 Al DRIVE, Turtle View, SK S0M 1Y0For SaleMLS ID #SK038907, Michelle Tomanek, Boyes Group Realty Inc.. Saskatchewan REALTORS® Association
- C$250,0003 bd3 ba1k sqft437 4th Ave, St.walburg, St. Walburg, SK S0M 2T0For SaleMLS ID #SK029665, Ross Houston, Lake & Country Realty Ltd.. Saskatchewan REALTORS® Association
- C$165,0003 bd2 ba1.2k sqft503 2nd Ave, Turtleford, SK S0M 2Y0For SaleMLS ID #A2337311, Jordan Bird, Associate, Lpt Realty. courtesy of Pillar9 System
- C$265,0003 bd1 ba768 sqft301 Corrigal Cres Rv Of Turtle View Turtle Lake, Turtle View, SK S0M 1J0For SaleMLS ID #SK033152, Brooklyn Orange, Lake & Country Realty Ltd.. Saskatchewan REALTORS® Association
- C$259,9001 bd1 ba1.3k sqft9 Zulnyk Pl, Kmb, Turtle Lake, Kivimaa-Moonlight Bay, SK S0M 1J0For SaleMLS ID #SK040496, Ross Houston, Lake & Country Realty Ltd.. Saskatchewan REALTORS® Association
- C$255,0002 bd1 ba704 sqft500 Amisk Lane, Sunset View Beach, Turtle Lake, Mervin Rm No.499, SK S0M 1J0For SaleMLS ID #SK030148, Ross Houston, Lake & Country Realty Ltd.. Saskatchewan REALTORS® Association
- C$139,9002 bd1 ba1.2k sqft513 Main STREET, Turtleford, SK S0M 2Y0For SaleMLS ID #SK044060, Nadine Holstine, Dream Realty SK. Saskatchewan REALTORS® Association
- C$134,9002 bd1 ba776 sqft118 1st St W, Saint Walburg, SK S0M 2T0For SaleCentury 21 Canada
- C$250,0002 bd1 ba960 sqft16 Archie Clampitt Drive, Kivimaa-Moonlight Bay, SK S0M 1J0For SaleMLS ID #SK039364, Raylene Dyck, Boyes Group Realty Inc.. Saskatchewan REALTORS® Association
