Welcome to 513 Main Street in Turtleford! This solid, well-maintained home is nestled on a hill in a great area of town and offers comfortable, convenient one-level living. Built in 1994, this 1,288 sq. ft. home features two bedrooms, a versatile office, one bathroom, and a functional layout with everything located on the main floor—making it a great option for anyone looking for a home with mobility and accessibility in mind. Situated on an impressive 72' x 206' lot backing onto open green space, you'll love the privacy and extra room this property provides. Enjoy your morning coffee on the front patio or take advantage of the expansive backyard with no neighbours directly behind you. Recent updates completed in July 2022 include a new back door, patio door, and two new windows. Whether you're a first-time buyer, looking to downsize, searching for an income property, or simply want the convenience of single-level living, this move-in-ready home has plenty to offer. Call today to schedule your private showing!
Active
C$139,900
513 Main STREET, Turtleford, SK S0M 2Y0
2beds
1baths
1,288sqft
Single Family Residence
Built in 1994
0.36 Acres Lot
$-- Zestimate®
C$109/sqft
C$-- HOA
What's special
Nestled on a hillComfortable convenient one-level livingTwo bedroomsVersatile officeOne bathroom
- 1 day |
- 6 |
- 0 |
Zillow last checked:
Listing updated:
Listed by:
Nadine Holstine,
Dream Realty SK,
Sherry Klassen,
Dream Realty SK
Source: Saskatchewan REALTORS® Association,MLS®#: SK044060Originating MLS®#: Saskatchewan REALTORS® Association
Facts & features
Interior
Bedrooms & bathrooms
- Bedrooms: 2
- Bathrooms: 1
Primary bedroom
- Features: Room Floor: Laminate
- Level: Main
- Area: 194.26 Square Feet
- Dimensions: 16.5x11.10
Bedroom
- Features: Room Floor: Laminate
- Level: Main
- Area: 75.56 Square Feet
- Dimensions: 7.1x10.8
Other
- Features: Room Floor: Vinyl tile
- Level: Main
- Area: 33.75 Square Feet
- Dimensions: 6.9x5.0
Dining room
- Features: Room Floor: Laminate
- Level: Main
- Area: 102.08 Square Feet
- Dimensions: 8.9x11.8
Kitchen
- Features: Room Floor: Vinyl tile
- Level: Main
- Area: 88.33 Square Feet
- Dimensions: 10x8.10
Other
- Features: Room Floor: Vinyl tile
- Level: Main
- Area: 93.44 Square Feet
- Dimensions: 9.9x9.7
Living room
- Features: Room Floor: Laminate
- Level: Main
- Area: 258.19 Square Feet
- Dimensions: 11.11x21.8
Office
- Features: Room Floor: Laminate
- Level: Main
- Area: 48.4 Square Feet
- Dimensions: 7.1x6.10
Heating
- Baseboard, Electric
Appliances
- Included: Water Heater, Electric Water Heater, Dishwasher Built In, Dryer, Refrigerator, Exhaust Fan, Stove, Washer
Features
- Basement: Walls (Other)
- Has fireplace: No
Interior area
- Total structure area: 1,288
- Total interior livable area: 1,288 sqft
Property
Parking
- Total spaces: 2
- Parking features: Parking Spaces, Other
Features
- Patio & porch: Patio
- Exterior features: Garden, Lawn Back, Lawn Front
- Fencing: Partial
- Frontage length: 78.50
Lot
- Size: 0.36 Acres
- Dimensions: 221
- Features: Irregular Lot, Backs on to Field/Open Space, Trees/Shrubs
Details
- Additional structures: Shed(s)
Construction
Type & style
- Home type: SingleFamily
- Architectural style: Bungalow
- Property subtype: Single Family Residence
Materials
- Vinyl Siding
- Foundation: Slab
- Roof: Metal
Condition
- Year built: 1994
Community & HOA
Location
- Region: Turtleford
Financial & listing details
- Price per square foot: C$109/sqft
- Annual tax amount: C$2,094
- Date on market: 7/30/2026
- Ownership: Freehold
Nadine Holstine
Nadine Holstine
(306) 398-7701
By pressing Contact Agent, you agree that the real estate professional identified above may call/text you about your search, which may involve use of automated means and pre-recorded/artificial voices. You don't need to consent as a condition of buying any property, goods, or services. Message/data rates may apply. You also agree to our Terms of Use. Zillow does not endorse any real estate professionals. We may share information about your recent and future site activity with your agent to help them understand what you're looking for in a home.
Price history
| Date | Event | Price |
|---|---|---|
| 7/30/2026 | Listed for sale | C$139,900C$109/sqft |
Source: Saskatchewan REALTORS® Association #SK044060 Report a problem | ||
Public tax history
Tax history is unavailable.
Climate risks
Neighborhood: S0M
Nearby schools
GreatSchools rating
No schools nearby
We couldn't find any schools near this home.
- C$---- bd-- ba-- sqft403 1st Ave W, Rabbit Lake, SK S0M2Y0Off Market
- C$209,0003 bd2 ba1.1k sqft202 1st St E, Glaslyn, SK S0M0Y0For Sale
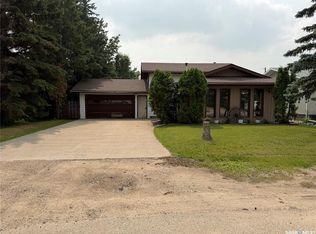
- C$165,0003 bd2 ba1.2k sqft503 2nd Ave, Turtleford, SK S0M2Y0For Sale

- C$---- bd-- ba-- sqft872 Poplar Cres, Aquadeo, SK S0M2Y0Off Market
- C$---- bd-- ba-- sqft801 Poplar Cres, Aquadeo, SK S0M2Y0Off Market
- C$419,9005 bd3 ba1.4k sqftRural Address #499, Mervin, SK S0MFor Sale
- C$249,0001 bd1 ba750 sqftRural Address #499, Mervin, SK S0M0G4For Sale
- C$249,0001 bd1 ba750 sqftTurtleford Acreage #499, Mervin, SK S0M0G4For Sale
Similar homes
- C$209,0003 bd2 ba1.1k sqft202 1st STREET E, Turtleford, SK S0M 2Y0For SaleMLS ID #SK043404, Shawna Schira-Kroeker, RE/MAX North Country. Saskatchewan REALTORS® Association
- C$165,0003 bd2 ba1.2k sqft503 2nd Ave, Turtleford, SK S0M 2Y0For SaleMLS ID #A2291008, David Kadun, Associate, Lpt Realty. courtesy of Pillar9 System
- C$189,9004 bd2 ba1.5k sqft240 NE Main St, Meota, SK S0M 1X0For Sale
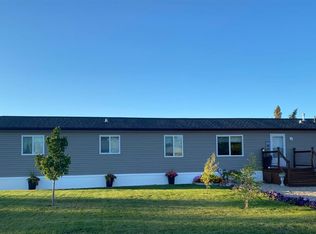 MLS ID #A2315121, Pattie Todd, Associate, Exp Realty (Lloyd). courtesy of Pillar9 System
 - C$114,9003 bd1 ba960 sqft2011 Main STREET, Edam, SK S0M 0V0For Sale
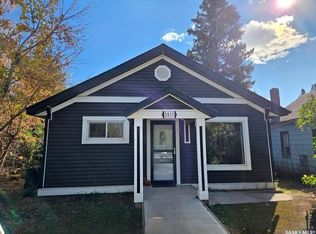 MLS ID #SK028373, Leah Tokaryk, Century 21 Prairie Elite. Saskatchewan REALTORS® Association
