This move-in ready four-season property just steps from the lake is the one you've been waiting for. At this affordable price point, your lake life dreams just became more attainable. This home features two large bedrooms, an updated bathroom, an expansive kitchen, a warm dining area and a large living room perfect for entertaining or family movie nights. Modern conveniences such as a water softener system, gas line to the BBQ and washer and dryer make lake life that much easier. Outside the fully landscaped and private yard has a great fire pit area, storage shed and a bunkhouse for guests. Kivimaa-Moonlight Bay is a family-oriented resort village complete with two parks, two boat launches and a mini golf course. Within a ten minute drive you'll find a golf course, restaurants, grocery store and fuel options. This home is sold fully furnished, just pack your bags and enjoy one of Saskatchewan's premier lakes.
Active
C$250,000
16 Archie Clampitt DRIVE, Kivimaa-Moonlight Bay, SK S0M 1J0
2beds
1baths
960sqft
Manufactured Home
Built in 1984
5,662 Square Feet Lot
$-- Zestimate®
C$260/sqft
C$-- HOA
What's special
Steps from the lakeTwo large bedroomsUpdated bathroomExpansive kitchenWarm dining areaWater softener systemWasher and dryer
- 39 days |
- 6 |
- 0 |
Zillow last checked:
Listing updated:
Listed by:
Raylene Dyck,
Boyes Group Realty Inc.
Source: Saskatchewan REALTORS® Association,MLS®#: SK039364Originating MLS®#: Saskatchewan REALTORS® Association
Facts & features
Interior
Bedrooms & bathrooms
- Bedrooms: 2
- Bathrooms: 1
Bedroom
- Features: Room Floor: Vinyl Plank
- Level: Main
- Area: 104.5 Square Feet
- Dimensions: 11x9.6
Bedroom
- Features: Room Floor: Vinyl Plank
- Level: Main
- Area: 141.67 Square Feet
- Dimensions: 12.6x11.4
Other
- Features: Room Floor: Vinyl Plank
- Level: Main
Dining room
- Features: Room Floor: Vinyl Plank
- Level: Main
- Area: 72 Square Feet
- Dimensions: 8x9
Kitchen
- Features: Room Floor: Vinyl Plank
- Level: Main
- Area: 110.56 Square Feet
- Dimensions: 15.3x7.3
Laundry
- Features: Room Floor: Vinyl Plank
- Level: Main
Living room
- Features: Room Floor: Vinyl Plank
- Level: Main
- Area: 142.5 Square Feet
- Dimensions: 9.6x15
Porch
- Features: Room Floor: Other
- Level: Main
- Area: 96 Square Feet
- Dimensions: 12x8
Heating
- Forced Air, Natural Gas
Appliances
- Included: Water Heater, Water Softener, Dryer, Refrigerator, Microwave, Stove, Washer
Features
- Windows: Window Treatments
- Basement: Crawl Space,Walls (Other)
- Has fireplace: No
Interior area
- Total structure area: 960
- Total interior livable area: 960 sqft
Property
Parking
- Total spaces: 3
- Parking features: No Garage, Gravel
- Has uncovered spaces: Yes
Features
- Patio & porch: Deck
- Exterior features: Lawn Back
Lot
- Size: 5,662 Square Feet
- Features: Irregular Lot, Trees/Shrubs
Details
- Additional structures: Shed(s)
Construction
Type & style
- Home type: MobileManufactured
- Property subtype: Manufactured Home
Materials
- Siding
- Roof: Metal
Condition
- Year built: 1984
Community & HOA
Community
- Security: Alarm Sys Not Inc.
Location
- Region: Kivimaa Moonlight Bay
Financial & listing details
- Price per square foot: C$260/sqft
- Annual tax amount: C$1,425
- Date on market: 6/15/2026
- Ownership: Freehold
- Body type: Single Wide
Raylene Dyck
Raylene Dyck
(306) 229-4892
By pressing Contact Agent, you agree that the real estate professional identified above may call/text you about your search, which may involve use of automated means and pre-recorded/artificial voices. You don't need to consent as a condition of buying any property, goods, or services. Message/data rates may apply. You also agree to our Terms of Use. Zillow does not endorse any real estate professionals. We may share information about your recent and future site activity with your agent to help them understand what you're looking for in a home.
Price history
| Date | Event | Price |
|---|---|---|
| 6/15/2026 | Listed for sale | C$250,000C$260/sqft |
Source: Saskatchewan REALTORS® Association #SK039364 Report a problem | ||
Public tax history
Tax history is unavailable.
Climate risks
Neighborhood: S0M
Nearby schools
GreatSchools rating
No schools nearby
We couldn't find any schools near this home.
- C$239,9002 bd1 ba624 sqft13 S Kivimaa Dr, Kivimaa Moonlight Bay, SK S0M1J0For Sale

- C$---- bd-- ba-- sqft38 Archie Clampitt Dr, Turtle Lake, SK S0M1J0Off Market
- C$237,0003 bd1 ba720 sqft13 Zulynik Pl, Kivimaa Moonlight Bay, SK S0M1J0For Sale

- C$259,9001 bd1 ba1.3k sqft9 Zulynik Pl, Kivimaa Moonlight Bay, SK S0M1J0For Sale
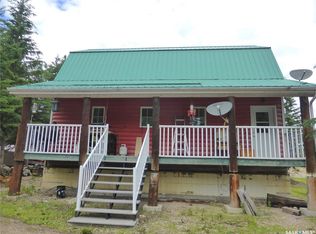
- C$69,9008,276.4 Square Feet1 Starlight Pl, Turtle Lake, SK S9X1E6Lot/Land
- C$129,0000.37 Acres9 Kivimaa Dr, Turtle Lake, SK S9X1E6Lot/Land
- C$69,9008,276.4 Square Feet3 Starlight Pl, Turtle Lake, SK S9X1E6Lot/Land
- C$179,0000.55 Acres10 Kivimaa Dr, Turtle Lake, SK S9X1E6Lot/Land
Similar homes
- C$237,0003 bd1 ba720 sqft13 Zulynik PLACE, Kivimaa-Moonlight Bay, SK S0M 0Y0For SaleMLS ID #SK039999, Hollie A Robertson, Oak & Stone Real Estate Unity. Saskatchewan REALTORS® Association
- C$239,9002 bd1 ba624 sqft13 S Kivimaa Dr, Kivimaa Moonlight Bay, SK S0M 1J0For SaleMLS ID #A2316402, Louis De Kock, Associate, Exp Realty (Lloyd). courtesy of Pillar9 System
- C$259,9001 bd1 ba1.3k sqft9 Zulnyk Pl, Kmb, Turtle Lake, Kivimaa-Moonlight Bay, SK S0M 1J0For SaleMLS ID #SK040496, Ross Houston, Lake & Country Realty Ltd.. Saskatchewan REALTORS® Association
- C$339,9003 bd2 ba1.2k sqft8 Sunshine Pl, Kivimaa Moonlight Bay Turtle Lake, Kivimaa-Moonlight Bay, SK S0M 1J0For Sale
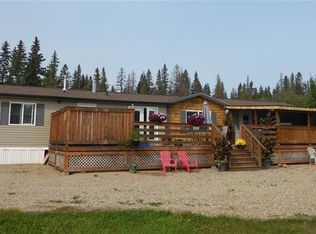 MLS ID #SK030254, Ross Houston, Lake & Country Realty Ltd.. Saskatchewan REALTORS® Association
 - C$269,9003 bd1 ba940 sqft209 Al DRIVE, Turtle View, SK S0M 1Y0For SaleMLS ID #SK038907, Michelle Tomanek, Boyes Group Realty Inc.. Saskatchewan REALTORS® Association
- C$265,0003 bd1 ba768 sqft301 Corrigal Cres Rv Of Turtle View Turtle Lake, Turtle View, SK S0M 1J0For SaleMLS ID #SK033152, Brooklyn Orange, Lake & Country Realty Ltd.. Saskatchewan REALTORS® Association
- C$324,0003 bd1 ba1.2k sqft4 Amalia Place, Kivimaa Moonlight Bay Turtle Lake, Kivimaa-Moonlight Bay, SK S0M 1J0For SaleMLS ID #SK030494, Ross Houston, Lake & Country Realty Ltd.. Saskatchewan REALTORS® Association
- C$255,0002 bd1 ba704 sqft500 Amisk Lane, Sunset View Beach, Turtle Lake, Mervin Rm No.499, SK S0M 1J0For SaleMLS ID #SK030148, Ross Houston, Lake & Country Realty Ltd.. Saskatchewan REALTORS® Association
- C$319,0002 bd1 ba864 sqft204 Walanne WAY, Turtle View, SK S0M 1J0For SaleMLS ID #SK041638, Mandy Lehman, Century 21 Prairie Elite. Saskatchewan REALTORS® Association
- C$339,5004 bd2 ba1.3k sqft206 NE Poplar Pl, Mervin No. 499, SK S0M 1J0For SaleMLS ID #A2324788, Harpreet Christie, Broker, Re/Max Of Lloydminster. courtesy of Pillar9 System
- C$330,0003 bd1 ba1k sqft533 Dustin PLACE, Mervin Rm No.499, SK S0M 1J0For SaleMLS ID #SK039451, Wally Lorenz, RE/MAX Of The Battlefords. Saskatchewan REALTORS® Association
- C$319,9002 bd2 ba1.2k sqft1313 S Kewatin, Turtle Lake, SK S0M 1J0For SaleMLS ID #A2305638, Janelle Kohlman, Associate, Re/Max Of Lloydminster. courtesy of Pillar9 System
- C$375,0003 bd2 ba1.1k sqft1032 Aspen Cove Cres, Rv Turtle View Turtle Lake, Turtle View, SK S0M 1J0For SaleMLS ID #SK028702, Brooklyn Orange, Lake & Country Realty Ltd.. Saskatchewan REALTORS® Association
- C$374,9002 bd1 ba512 sqft112 & 116 Bruce PLACE, Turtle View, SK S0M 1J0For SaleMLS ID #SK039565, Shannon Satterthwaite, eXp Realty. Saskatchewan REALTORS® Association
- C$350,0002 bd1 ba810 sqft441 Spruce Road, Mervin Rm No.499, SK S0M 1J0For SaleMLS ID #SK033786, Wally Lorenz, RE/MAX Of The Battlefords. Saskatchewan REALTORS® Association
- C$347,5003 bd1 ba988 sqft1327 Kewatin Lane, Sunset View Turtle Lake, Mervin Rm No.499, SK S0M 1J0For SaleMLS ID #SK031159, Louise Stuart, Lake & Country Realty Ltd.. Saskatchewan REALTORS® Association
- C$329,9002 bd1 ba971 sqft1447 E Lakeview Dr, Meota No. 468, SK S0M 0L0For SaleMLS ID #A2301310, Teneille Zellweger, Associate, Exp Realty (Lloyd). courtesy of Pillar9 System
- C$319,9004 bd3 ba920 sqft1304 N Sand Pl, Mervin No. 499, SK S0M 0H0For SaleMLS ID #A2247530, Julie Block, Associate, Exp Realty (Lloyd). courtesy of Pillar9 System
- C$339,9003 bd1 ba936 sqft816 W Oak Bay, Mervin No. 499, SK S0M 0H0For SaleMLS ID #A2320241, Louis De Kock, Associate, Exp Realty (Lloyd). courtesy of Pillar9 System
