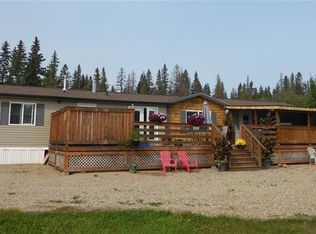
Don’t let this one slip away—this hidden gem is truly move-in ready! Located at Kivimaa in Moonlight Bay, this inviting cabin sits in a private spot on a quiet one-way road in and out, meaning very little traffic and a peaceful setting. Warm, cozy, cute, clean, and surprisingly spacious, this charming cabin offers a layout that feels both comfortable and functional. The large kitchen and dining area flows with a slight open concept into the living room, so you can stay connected with family and friends while still enjoying defined spaces. The overall feel is bright, open, and welcoming—perfect for relaxing weekends or extended stays at the lake. Step outside and enjoy the large deck complete with a pergola that can be opened to the sunshine or closed for extra shade and comfort. The peaceful front yard features a fire pit area where you can gather with friends and family while taking in the beautiful view of the surrounding evergreen trees. It truly feels like being tucked away in the bush, enjoying the quiet and serenity of lake life. A convenient walkway located right behind the property leads you closer to the lake, making it easy to enjoy the water whenever the mood strikes. You’ll also appreciate that playgrounds, boat launches, mini golf, and pickleball courts are all nearby, offering plenty of activities for families and guests of all ages.
Active
C$324,000
4 Amalia PLACE, Kivimaa-Moonlight Bay, SK S0M 1J0
3beds
1baths
1,240sqft
Single Family Residence
Built in 1989
5,388 Square Feet Lot
$-- Zestimate®
C$261/sqft
C$-- HOA
What's special
- 151 days |
- 3 |
- 0 |
Zillow last checked:
Listing updated:
Listed by:
Ross Houston,
Lake & Country Realty Ltd.
Source: Saskatchewan REALTORS® Association,MLS®#: SK030494Originating MLS®#: Saskatchewan REALTORS® Association
Facts & features
Interior
Bedrooms & bathrooms
- Bedrooms: 3
- Bathrooms: 1
Primary bedroom
- Features: Room Floor: Laminate
- Level: Main
- Dimensions: 11'6"x10'4"
Bedroom
- Features: Room Floor: Laminate
- Level: Main
- Dimensions: 9'4"x7'9"
Bedroom
- Features: Room Floor: Laminate
- Level: Main
- Dimensions: 7'10"x8'5"
Other
- Features: Room Floor: Linoleum
- Level: Main
- Dimensions: 5'8"x4'11"
Dining room
- Features: Room Floor: Laminate
- Level: Main
- Dimensions: 17'x12'6"
Kitchen
- Features: Room Floor: Laminate
- Level: Main
- Dimensions: 17'x10'8"
Other
- Features: Room Floor: Laminate
- Level: Main
- Dimensions: 7'8"x6'
Living room
- Features: Room Floor: Laminate
- Level: Main
- Dimensions: 19x13'6"
Heating
- Baseboard, Electric, Forced Air, Natural Gas, Wood
Appliances
- Included: Water Heater, Electric Water Heater, Dryer, Freezer, Refrigerator, Exhaust Fan, Microwave, Stove, Washer
Features
- T.V. Mounts
- Windows: Window Treatments
- Basement: Crawl Space,Walls Indeterminable
- Number of fireplaces: 1
- Fireplace features: Wood Burning
Interior area
- Total structure area: 1,240
- Total interior livable area: 1,240 sqft
Property
Parking
- Total spaces: 4
- Parking features: 1 Car Attached, Parking Spaces, Double Driveway
- Attached garage spaces: 1
- Has uncovered spaces: Yes
- Details: Parking Size: 20.0x10.0
Features
- Patio & porch: Deck
- Exterior features: Lawn Back, Lawn Front
- Frontage length: 55.00
Lot
- Size: 5,388 Square Feet
- Dimensions: 98
- Features: Rectangular Lot, Trees/Shrubs
Details
- Additional structures: Shed(s)
Construction
Type & style
- Home type: SingleFamily
- Architectural style: Bungalow
- Property subtype: Single Family Residence
Materials
- Siding, Wood Siding
- Roof: Asphalt
Condition
- Year built: 1989
Community & HOA
Location
- Region: Kivimaa Moonlight Bay
Financial & listing details
- Price per square foot: C$261/sqft
- Annual tax amount: C$1,900
- Date on market: 3/17/2026
- Exclusions: Water Softener
- Ownership: Freehold
Price history
| Date | Event | Price |
|---|---|---|
| 7/6/2026 | Price change | C$324,000-3.3%C$261/sqft |
Source: Saskatchewan REALTORS® Association #SK030494 Report a problem | ||
| 3/17/2026 | Listed for sale | C$335,000+31.4%C$270/sqft |
Source: Saskatchewan REALTORS® Association #SK030494 Report a problem | ||
| 4/14/2021 | Listing removed | -- |
Source: Saskatchewan REALTORS® Association Report a problem | ||
| 3/30/2021 | Listed for sale | C$255,000C$206/sqft |
Source: Saskatchewan REALTORS® Association #SK847240 Report a problem | ||
Public tax history
Tax history is unavailable.
Climate risks
Neighborhood: S0M
Nearby schools
GreatSchools rating
No schools nearby
We couldn't find any schools near this home.
- C$339,9003 bd2 ba1.2k sqft8 Sunshine Pl, Kivimaa Moonlight Bay, SK S0M1J0For Sale
- C$199,9000.41 acres6 Lakeshore Dr, Kivimaa Moonlight Bay, SK S0M1J0Lot/Land

- C$119,9000.38 acres1 Kivimaa Dr, Kivimaa Moonlight Bay, SK S0M1J0Lot/Land

- C$199,9000.41 acres5 Lakeshore Dr, Kivimaa Moonlight Bay, SK S0M1J0Lot/Land

- C$190,9005,227 sqft72 Lakeshore Dr, Kivimaa Moonlight Bay, SK S0M1J0Lot/Land
- C$195,9005,227 sqft74 Lakeshore Dr, Kivimaa Moonlight Bay, SK S0M1J0Lot/Land
- C$180,0005,227 sqft78 Lakeshore Dr, Kivimaa Moonlight Bay, SK S0M1J0Lot/Land
- C$237,0003 bd1 ba720 sqft13 Zulynik Pl, Kivimaa Moonlight Bay, SK S0M1J0For Sale
Similar homes
- C$339,9003 bd2 ba1.2k sqft8 Sunshine Pl, Kivimaa Moonlight Bay Turtle Lake, Kivimaa-Moonlight Bay, SK S0M 1J0For SaleMLS ID #SK030254, Ross Houston, Lake & Country Realty Ltd.. Saskatchewan REALTORS® Association
- C$219,0003 bd2 ba1.2k sqft25 Mattila Trail Kivimaa Moonlight Bay Turtle Lake, Kivimaa-Moonlight Bay, SK S0M 1J0For Sale
 MLS ID #SK044713, Ross Houston, Lake & Country Realty Ltd.. Saskatchewan REALTORS® Association
 - C$237,0003 bd1 ba720 sqft13 Zulynik PLACE, Kivimaa-Moonlight Bay, SK S0M 0Y0For Sale
 MLS ID #SK039999, Hollie A Robertson, Oak & Stone Real Estate Unity. Saskatchewan REALTORS® Association
 - C$330,0003 bd1 ba1k sqft533 Dustin PLACE, Mervin Rm No.499, SK S0M 1J0For Sale
 MLS ID #SK039451, Wally Lorenz, RE/MAX Of The Battlefords. Saskatchewan REALTORS® Association
 - C$319,0002 bd1 ba864 sqft204 Walanne WAY, Turtle View, SK S0M 1J0For SaleMLS ID #SK041638, Mandy Lehman, Century 21 Prairie Elite. Saskatchewan REALTORS® Association
- C$259,9001 bd1 ba1.3k sqft9 Zulnyk Pl, Kmb, Turtle Lake, Kivimaa-Moonlight Bay, SK S0M 1J0For SaleMLS ID #SK040496, Ross Houston, Lake & Country Realty Ltd.. Saskatchewan REALTORS® Association
- C$339,5004 bd2 ba1.3k sqft206 NE Poplar Pl, Mervin No. 499, SK S0M 1J0For SaleMLS ID #A2324788, Harpreet Christie, Broker, Re/Max Of Lloydminster. courtesy of Pillar9 System
- C$239,9002 bd1 ba624 sqft13 S Kivimaa Dr, Kivimaa Moonlight Bay, SK S0M 1J0For SaleMLS ID #A2316402, Louis De Kock, Associate, Exp Realty (Lloyd). courtesy of Pillar9 System
- C$379,0003 bd1 ba1.1k sqft34 Mathews Cres, Turtle Lake Lodge, Turtle View, SK S0M 1J0For SaleMLS ID #SK039257, Brooklyn Orange, Lake & Country Realty Ltd.. Saskatchewan REALTORS® Association
- C$269,9003 bd1 ba940 sqft209 Al DRIVE, Turtle View, SK S0M 1Y0For SaleMLS ID #SK038907, Michelle Tomanek, Boyes Group Realty Inc.. Saskatchewan REALTORS® Association
- C$375,0003 bd2 ba1.1k sqft1032 Aspen Cove Cres, Rv Turtle View Turtle Lake, Turtle View, SK S0M 1J0For SaleMLS ID #SK028702, Brooklyn Orange, Lake & Country Realty Ltd.. Saskatchewan REALTORS® Association
- C$319,9002 bd2 ba1.2k sqft1313 S Kewatin, Turtle Lake, SK S0M 1J0For SaleMLS ID #A2305638, Janelle Kohlman, Associate, Re/Max Of Lloydminster. courtesy of Pillar9 System
- C$374,9003 bd1 ba1.5k sqft1013 W Osprey Dr, Parkdale No. 498, SK S0M 1J0For SaleMLS ID #A2281656, Pattie Todd, Associate, Exp Realty (Lloyd). courtesy of Pillar9 System
- C$350,0002 bd1 ba810 sqft441 Spruce Road, Mervin Rm No.499, SK S0M 1J0For SaleMLS ID #SK033786, Wally Lorenz, RE/MAX Of The Battlefords. Saskatchewan REALTORS® Association
- C$347,5003 bd1 ba988 sqft1327 Kewatin Lane, Sunset View Turtle Lake, Mervin Rm No.499, SK S0M 1J0For SaleMLS ID #SK031159, Louise Stuart, Lake & Country Realty Ltd.. Saskatchewan REALTORS® Association
- C$250,0002 bd1 ba960 sqft16 Archie Clampitt Drive, Kivimaa-Moonlight Bay, SK S0M 1J0For SaleMLS ID #SK039364, Raylene Dyck, Boyes Group Realty Inc.. Saskatchewan REALTORS® Association
- C$265,0003 bd1 ba768 sqft301 Corrigal Cres Rv Of Turtle View Turtle Lake, Turtle View, SK S0M 1J0For SaleMLS ID #SK033152, Brooklyn Orange, Lake & Country Realty Ltd.. Saskatchewan REALTORS® Association
- C$445,0003 bd1 ba1.1k sqft8 Laurjan Dr, Turtle Lake Lodge Turtle Lake, Turtle View, SK S0M 1J0For SaleMLS ID #SK038779, Brooklyn Orange, Lake & Country Realty Ltd.. Saskatchewan REALTORS® Association
- C$219,9004 bd2 ba1.6k sqft116 Corrigal DRIVE, Turtle Lake, SK S0M 2Y0For SaleMLS ID #SK034723, Sherry Klassen, Dream Realty SK. Saskatchewan REALTORS® Association
- C$458,9005 bd1 ba917 sqft7 Mathews CRESCENT, Turtle View, SK S0M 0Y0For SaleMLS ID #SK044478, Ron Ashton, Century 21 Fusion. Saskatchewan REALTORS® Association
