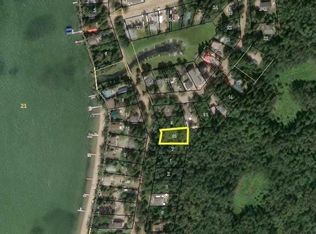
Welcome to this beautiful four-season, two-storey home offering 864 sq. ft. of bright, inviting living space, thoughtfully built above the attached 24' x 36' garage. The upper-level design maximizes the stunning marina views while providing a bright, open-concept layout featuring a spacious living room and kitchen perfect for everyday living or entertaining. The home offers two well sized bedrooms and bathroom, making it an ideal year-round residence or weekend retreat. The oversized 24' x 36' garage provides excellent space for vehicles, boats, recreational equipment, and additional storage. The property is equipped with a 200A service, NG On demand water heater for modern comfort and efficiency. Outside, enjoy the beautifully landscaped yard with mature trees and picturesque views of the marina, creating a peaceful setting to relax and enjoy every season. Whether you're looking for a permanent home or a recreational getaway, this well-maintained property offers the perfect blend of comfort, functionality, and scenic waterfront surroundings.
Active
C$319,000
204 Walanne WAY, Turtle View, SK S0M 1J0
2beds
1baths
864sqft
Single Family Residence
Built in 1998
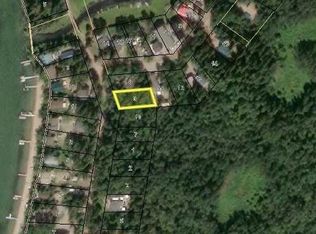
6,577 Square Feet Lot
$-- Zestimate®
C$369/sqft
C$-- HOA
What's special
Beautiful four-season two-storey homeStunning marina viewsBright open-concept layoutTwo well sized bedroomsBeautifully landscaped yardMature treesScenic waterfront surroundings
- 54 days
- 2
- 0
Zillow last checked:
Listing updated:
Listed by:
Mandy Lehman,
Century 21 Prairie Elite,
Dorothy Lehman,
Century 21 Prairie Elite
Source: Saskatchewan REALTORS® Association,MLS®#: SK041638Originating MLS®#: Saskatchewan REALTORS® Association
Facts & features
Interior
Bedrooms & bathrooms
- Bedrooms: 2
- Bathrooms: 1
Bedroom
- Features: Room Floor: Carpet
- Level: Second
- Area: 90.84 Square Feet
- Dimensions: 8.07x10.7
Bedroom
- Features: Room Floor: Carpet
- Level: Second
- Area: 94.42 Square Feet
- Dimensions: 8.07x11
Other
- Features: Room Floor: Linoleum
- Level: Second
- Area: 41.78 Square Feet
- Dimensions: 5.04x7.10
Dining room
- Features: Room Floor: Linoleum
- Level: Second
- Area: 54.94 Square Feet
- Dimensions: 7.2x7.8
Kitchen
- Features: Room Floor: Linoleum
- Level: Second
- Area: 215 Square Feet
- Dimensions: 20x10.9
Living room
- Features: Room Floor: Carpet
- Level: Second
- Area: 270 Square Feet
- Dimensions: 20x13.06
Heating
- Forced Air, Natural Gas
Appliances
- Included: Water Heater, Gas Water Heater, Refrigerator, Microwave Hood Fan, Stove
Features
- Windows: Window Treatments
- Basement: Other,Walls (Other)
- Number of fireplaces: 1
- Fireplace features: Electric
Interior area
- Total structure area: 864
- Total interior livable area: 864 sqft
Property
Parking
- Total spaces: 4
- Parking features: Parking Spaces, Garage Door Opnr/Control(S), Other
Features
- Levels: Two
- Stories: 2
- Exterior features: Lawn Back, Lawn Front
Lot
- Size: 6,577 Square Feet
- Features: Irregular Lot, Trees/Shrubs
Details
- Additional structures: Shed(s)
Construction
Type & style
- Home type: SingleFamily
- Property subtype: Single Family Residence
Materials
- Siding, Vinyl Siding
- Roof: Asphalt
Condition
- Year built: 1998
Community & HOA
Location
- Region: Parkdale No 498
Financial & listing details
- Price per square foot: C$369/sqft
- Annual tax amount: C$2,144
- Date on market: 7/6/2026
- Ownership: Freehold
Price history
| Date | Event | Price |
|---|---|---|
| 7/20/2026 | Price change | C$319,000-5.9%C$369/sqft |
Source: Saskatchewan REALTORS® Association #SK041638 Report a problem | ||
| 7/6/2026 | Listed for sale | C$339,000C$392/sqft |
Source: Saskatchewan REALTORS® Association #SK041638 Report a problem | ||
Public tax history
Tax history is unavailable.
Climate risks
Neighborhood: S0M
Nearby schools
GreatSchools rating
No schools nearby
We couldn't find any schools near this home.

Similar homes
- C$375,0003 bd2 ba1.1k sqft1032 Aspen Cove Cres, Rv Turtle View Turtle Lake, Turtle View, SK S0M 1J0For Sale
 MLS ID #SK028702, Brooklyn Orange, Lake & Country Realty Ltd.. Saskatchewan REALTORS® Association
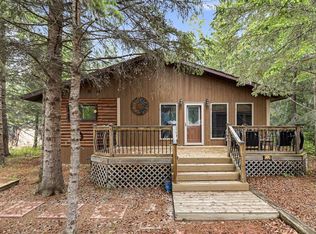
 - C$319,9002 bd2 ba1.2k sqft1313 S Kewatin, Turtle Lake, SK S0M 1J0For Sale
 MLS ID #A2305638, Janelle Kohlman, Associate, Re/Max Of Lloydminster. courtesy of Pillar9 System
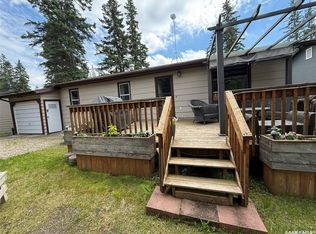
 - C$324,0003 bd1 ba1.2k sqft4 Amalia Place, Kivimaa Moonlight Bay Turtle Lake, Kivimaa-Moonlight Bay, SK S0M 1J0For Sale
 MLS ID #SK030494, Ross Houston, Lake & Country Realty Ltd.. Saskatchewan REALTORS® Association
 - C$259,9003 bd1 ba940 sqft209 Al DRIVE, Turtle View, SK S0M 1Y0For Sale
 MLS ID #SK038907, Michelle Tomanek, Boyes Group Realty Inc.. Saskatchewan REALTORS® Association
