Welcome to 34 Mathews Crescent! Located just one row back from Turtle Lake, this attractive 1,123 square foot home offers everything you need to start enjoying lake life immediately. Featuring 3 bedrooms, 1 bathroom, and a spacious addition completed in 1985, the home combines classic character with modern updates. Being sold fully furnished and available for quick possession, this property has seen extensive recent improvements, including new blinds throughout, complete property levelling, replacement of crawlspace footings, upgraded insulation, and the addition of ventilation fans in the crawlspace. Outside, you’ll appreciate the fully fenced backyard, perfect for kids, pets, and entertaining. Enjoy easy access to the lake, year-round living, and the relaxed lifestyle that makes Turtle Lake Lodge such a desirable destination. Whether you’re searching for a cottage getaway or a full time residence, this turnkey property is ready for its next owners!
Active
C$379,000
34 Mathews CRESCENT, Turtle View, SK S0M 1J0
3beds
1baths
1,123sqft
Single Family Residence
Built in 1974
5,100 Square Feet Lot
$-- Zestimate®
C$337/sqft
C$-- HOA
What's special
Fully furnishedFully fenced backyard
- 74 days |
- 2 |
- 0 |
Zillow last checked:
Listing updated:
Listed by:
Brooklyn Orange,
Lake & Country Realty Ltd.
Source: Saskatchewan REALTORS® Association,MLS®#: SK039257Originating MLS®#: Saskatchewan REALTORS® Association
Facts & features
Interior
Bedrooms & bathrooms
- Bedrooms: 3
- Bathrooms: 1
Bedroom
- Features: Room Floor: Carpet
- Level: Main
- Area: 81 Square Feet
- Dimensions: 9x9
Bedroom
- Features: Room Floor: Carpet
- Level: Main
- Area: 82.26 Square Feet
- Dimensions: 8.7x9.7
Bedroom
- Features: Room Floor: Carpet
- Level: Main
- Area: 77.26 Square Feet
- Dimensions: 10.5x7.5
Other
- Features: Room Floor: Vinyl tile
- Level: Main
- Area: 36 Square Feet
- Dimensions: 6x6
Dining room
- Features: Room Floor: Vinyl tile
- Level: Main
- Area: 154 Square Feet
- Dimensions: 11x14
Kitchen
- Features: Room Floor: Vinyl tile
- Level: Main
- Area: 96 Square Feet
- Dimensions: 8x12
Living room
- Features: Room Floor: Carpet
- Level: Main
- Area: 246.25 Square Feet
- Dimensions: 15x16.5
Utility room
- Features: Room Floor: Linoleum
- Level: Main
- Area: 21.67 Square Feet
- Dimensions: 5.5x4
Heating
- Natural Gas, Wood
Appliances
- Included: Water Heater, Electric Water Heater, Freezer, Refrigerator, Microwave, Stove
Features
- Basement: Crawl Space,Concrete
- Has fireplace: No
Interior area
- Total structure area: 1,123
- Total interior livable area: 1,123 sqft
Property
Parking
- Total spaces: 4
- Parking features: No Garage, Parking Spaces, Gravel
- Has uncovered spaces: Yes
Features
- Patio & porch: Deck
- Exterior features: Lawn Back, Lawn Front
- Fencing: Fenced
- Frontage length: 51.00
Lot
- Size: 5,100 Square Feet
- Dimensions: 100
- Features: Irregular Lot, Rectangular Lot
Details
- Additional structures: Shed(s)
Construction
Type & style
- Home type: SingleFamily
- Architectural style: Bungalow
- Property subtype: Single Family Residence
Materials
- Brick, Wood Siding
- Roof: Asphalt
Condition
- Year built: 1974
Community & HOA
Community
- Subdivision: Turtle Lake Lodge
Location
- Region: Parkdale No 498
Financial & listing details
- Price per square foot: C$337/sqft
- Annual tax amount: C$1,600
- Date on market: 6/12/2026
- Exclusions: Water Softener
- Ownership: Freehold
Price history
| Date | Event | Price |
|---|---|---|
| 6/12/2026 | Listed for sale | C$379,000C$337/sqft |
Source: Saskatchewan REALTORS® Association #SK039257 Report a problem | ||
Public tax history
Tax history is unavailable.
Climate risks
Neighborhood: S0M
Nearby schools
GreatSchools rating
No schools nearby
We couldn't find any schools near this home.
- C$549,9007 bd3 ba2.2k sqft28 Mathews Cres, Parkdale No. 498, SK S0M1J0For Sale
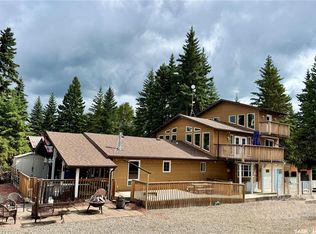
- C$219,9004 bd2 ba1.6k sqft116 Corrigal Dr, Parkdale No. 498, SK S0M1J0For Sale

- C$259,9003 bd1 ba940 sqft209 Al Dr, Parkdale No. 498, SK S0M1J0For Sale

- C$480,0005 bd1 ba1.2k sqft19 Mathews Cres, Parkdale No. 498, SK S0M1J0For Sale

- C$499,9003 bd2 ba1.4k sqft211 Al Dr, Parkdale No. 498, SK S0M1J0For Sale
- C$525,0005 bd2 ba1.6k sqft303 Corrigal Cres, Parkdale No. 498, SK S0M1J0For Sale
- C$265,0003 bd1 ba768 sqft301 Corrigal Cres, Parkdale No. 498, SK S0M1J0For Sale
- C$445,0003 bd1 ba1.1k sqft8 Laurjan Dr, Parkdale No. 498, SK S0M1J0For Sale
Similar homes
- C$375,0003 bd2 ba1.1k sqft1032 Aspen Cove Cres, Rv Turtle View Turtle Lake, Turtle View, SK S0M 1J0For Sale
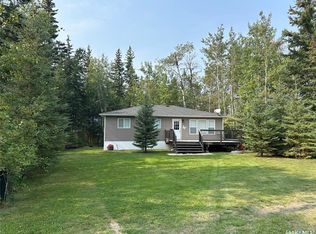 MLS ID #SK028702, Brooklyn Orange, Lake & Country Realty Ltd.. Saskatchewan REALTORS® Association
 - C$445,0003 bd1 ba1.1k sqft8 Laurjan Dr, Turtle Lake Lodge Turtle Lake, Turtle View, SK S0M 1J0For Sale
 MLS ID #SK038779, Brooklyn Orange, Lake & Country Realty Ltd.. Saskatchewan REALTORS® Association
 - C$259,9003 bd1 ba940 sqft209 Al DRIVE, Turtle View, SK S0M 1Y0For SaleMLS ID #SK038907, Michelle Tomanek, Boyes Group Realty Inc.. Saskatchewan REALTORS® Association
- C$458,9005 bd1 ba917 sqft7 Mathews CRESCENT, Turtle View, SK S0M 0Y0For Sale
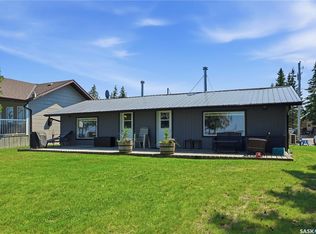 MLS ID #SK044478, Ron Ashton, Century 21 Fusion. Saskatchewan REALTORS® Association
 - C$480,0005 bd1 ba1.2k sqft19 Mathews Crescent Turtle View Turtle Lake, Turtle View, SK S0M 1J0For SaleMLS ID #SK036189, Brooklyn Orange, Lake & Country Realty Ltd.. Saskatchewan REALTORS® Association
- C$265,0003 bd1 ba768 sqft301 Corrigal Cres Rv Of Turtle View Turtle Lake, Turtle View, SK S0M 1J0For SaleMLS ID #SK033152, Brooklyn Orange, Lake & Country Realty Ltd.. Saskatchewan REALTORS® Association
- C$499,9003 bd2 ba1.4k sqft211 Al DRIVE, Turtle Lake, SK S0M 1J0For SaleMLS ID #SK041513, Nadine Holstine, Dream Realty SK. Saskatchewan REALTORS® Association
- C$219,9004 bd2 ba1.6k sqft116 Corrigal DRIVE, Turtle Lake, SK S0M 2Y0For SaleMLS ID #SK034723, Sherry Klassen, Dream Realty SK. Saskatchewan REALTORS® Association
- C$525,0005 bd2 ba1.6k sqft303 Corrigal Cres & 104 Turtle Cres Turtle Lake, Turtle View, SK S0M 1J0For SaleMLS ID #SK034828, Brooklyn Orange, Lake & Country Realty Ltd.. Saskatchewan REALTORS® Association
- C$374,9003 bd1 ba1.5k sqft1013 W Osprey Dr, Parkdale No. 498, SK S0M 1J0For SaleMLS ID #A2281656, Pattie Todd, Associate, Exp Realty (Lloyd). courtesy of Pillar9 System
- C$319,0002 bd1 ba864 sqft204 Walanne WAY, Turtle View, SK S0M 1J0For SaleMLS ID #SK041638, Mandy Lehman, Century 21 Prairie Elite. Saskatchewan REALTORS® Association
- C$374,9002 bd1 ba617 sqft112 & 116 Bruce PLACE, Turtle View, SK S0M 1J0For SaleMLS ID #SK039565, Shannon Satterthwaite, eXp Realty. Saskatchewan REALTORS® Association
- C$324,0003 bd1 ba1.2k sqft4 Amalia Place, Kivimaa Moonlight Bay Turtle Lake, Kivimaa-Moonlight Bay, SK S0M 1J0For SaleMLS ID #SK030494, Ross Houston, Lake & Country Realty Ltd.. Saskatchewan REALTORS® Association
- C$330,0003 bd1 ba1k sqft533 Dustin PLACE, Mervin Rm No.499, SK S0M 1J0For SaleMLS ID #SK039451, Wally Lorenz, RE/MAX Of The Battlefords. Saskatchewan REALTORS® Association
- C$339,5004 bd2 ba1.3k sqft206 NE Poplar Pl, Mervin No. 499, SK S0M 1J0For SaleMLS ID #A2324788, Harpreet Christie, Broker, Re/Max Of Lloydminster. courtesy of Pillar9 System
- C$555,0003 bd1 ba900 sqft2108 Spruce Crescent, Indian Point, Turtle Lake, Turtle View, SK S0M 0Y0For SaleMLS ID #SK029820, Wally Lorenz, RE/MAX Of The Battlefords. Saskatchewan REALTORS® Association
- C$347,5003 bd1 ba988 sqft1327 Kewatin Lane, Sunset View Turtle Lake, Mervin Rm No.499, SK S0M 1J0For SaleMLS ID #SK031159, Louise Stuart, Lake & Country Realty Ltd.. Saskatchewan REALTORS® Association
- C$237,0003 bd1 ba720 sqft13 Zulynik PLACE, Kivimaa-Moonlight Bay, SK S0M 0Y0For SaleMLS ID #SK039999, Hollie A Robertson, Oak & Stone Real Estate Unity. Saskatchewan REALTORS® Association
- C$339,9003 bd2 ba1.2k sqft8 Sunshine Pl, Kivimaa Moonlight Bay Turtle Lake, Kivimaa-Moonlight Bay, SK S0M 1J0For SaleMLS ID #SK030254, Ross Houston, Lake & Country Realty Ltd.. Saskatchewan REALTORS® Association
- C$319,9002 bd2 ba1.2k sqft1313 S Kewatin, Turtle Lake, SK S0M 1J0For SaleMLS ID #A2305638, Janelle Kohlman, Associate, Re/Max Of Lloydminster. courtesy of Pillar9 System
